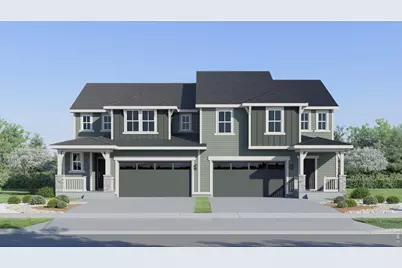
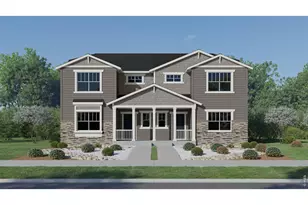
This is a carousel with tiles that activate property listing cards. Use the previous and next buttons to navigate.
1/1
$540,000
This is a carousel with tiles that activate property listing cards. Use the previous and next buttons to navigate.
1/1
Property Description
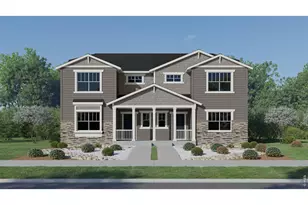
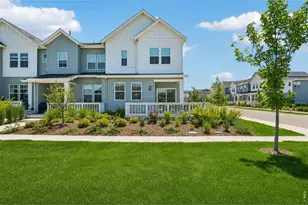
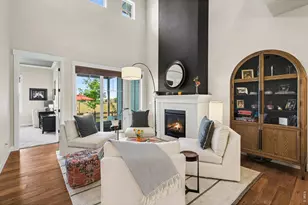
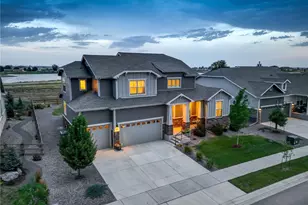
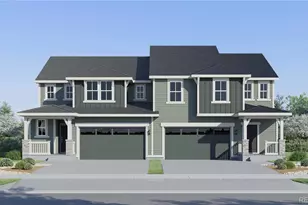
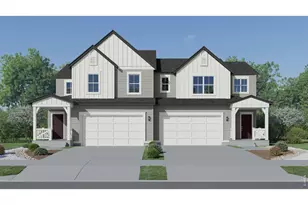
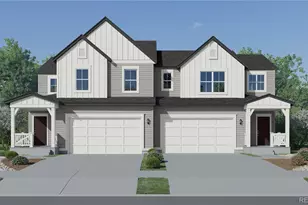
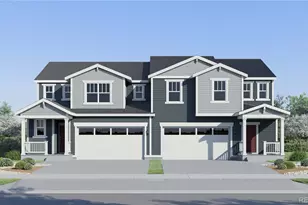
**Contact builder today about Special Financing for this home - terms and conditions apply. Rates as low as 3.50% available for qualified buyers** Estimated for completion in July 2026, this beautifully designed paired home in Timber Lark combines modern comfort, thoughtful functionality, and a striking High Country-inspired exterior. Featuring 3 bedrooms, 3 bathrooms, and a 2-car attached garage, this home offers an ideal blend of low-maintenance living and contemporary style. The open-concept main level creates a welcoming atmosphere where the spacious great room flows seamlessly into the dining nook and kitchen. A large center island anchors the kitchen, providing additional seating, prep space, and room to gather. Abundant cabinetry, a walk-in pantry, and direct access to the covered deck make everyday living and entertaining effortless. Upstairs, the private owner's suite serves as a relaxing retreat with a generous walk-in closet and an ensuite bath featuring dual sinks and a spacious shower. Two additional bedrooms, a full bathroom, and a conveniently located laundry room complete the upper level. The open-to-below staircase design enhances the home's airy feel and allows natural light to flow throughout. Built with Lennar's energy-efficient construction standards, this home is designed for long-term comfort and value. Timber Lark residents enjoy low HOA dues that include common area maintenance, trash, recycling, and snow removal in common areas. The community is also not located within a Metro District, a valuable advantage compared to many newer neighborhoods. Located in southeast Fort Collins near shopping, dining, recreation, trails, and major commuter routes, this brand-new home offers an exceptional opportunity to enjoy one of Northern Colorado's most desirable locations. Estimated completion: July 2026.
Full Property Details
Full Property Details for 1950 Crested Lark St
General
- Sold For: $540,000
- HOA FEE: $49/month
- Taxes: $3,875 (2025)
- Status: Closed
- Type: Duplex
- Source: IRES
- MLS ID: 1060691
- Added to Site: 54 day(s) ago
Interior
- Interior Features: Open Floorplan, Pantry, Walk-In Closet(s), Washer/Dryer Hookup, Kitchen Island
- Appliances: Electric Range, Dishwasher, Refrigerator, Microwave, Disposal, Fire Alarm
Rooms
Bathrooms
- Total Bathrooms: 3
- Full Bathrooms: 1
- 3/4 Bathrooms: 1
- Half Bathrooms: 1
Bedrooms
- Total Bedrooms: 3
Exterior
- Porch/Patio/Deck: Deck
Parking
- Garage: Yes
- Attached garage: Yes
- Garage Spaces: 2
- Parking Features: Attached
- Garage Description: Attached
Location
- Area: Fort Collins
- County: Larimer
- Subdivision: Timber Lark
- Driving Directions: Visit the model home at 1832 Crested Lark St
School Information
- School District: Poudre
- Elementary School: Werner
- Middle School: Preston
- High School: Fossil Ridge
Community
- Association: Yes
- Assoc. Name: Timber Lark Community Ass.
- Assoc. Fees Include: Common Amenities, Trash, Management
Heating & Cooling
- Cooling Type: Central Air
- Heating Type: Forced Air
Utilities
- Gas: Yes
- Gas: Xcel
- Water: District
- Utility Description: Natural Gas Available, Electricity Available
Structural Information
- Structure Type: 1/2 Duplex
- Builder: Lennar
- Model: Spire HC
- Construction: Frame
- Exterior Const.: Frame
- Basement: Yes
- Basement Desc.: Unfinished
- Roof: Composition
- Square Feet: 2,564
- Sq. Ft. Source: Plans
- Living Area: 1,808 Sq. Ft.
- Year Built: 2026
Lot Features
- Lot Size (Acres): 0.07
- Lot Size (Sq. Ft.): 3,179
- Zoning: RES
Green Features
- Energy Efficient: Energy Rated
Financial Considerations
- Association Fee: Yes
- Association Fee: $49
- Assoc Fee Freq.: Monthly
- Tax Amount: $3,875
- Tax Year: 2025
- Terms: Cash, Conventional, FHA, VA
Disclosures and Reports
- Special Conditions: Builder
- Exclusions: Staging items and decor
- Property ID: R1681124
Listed by Kittle Real Estate (970) 460-4444
Sold by (970) 460-4444

Get Pre-Approved Today
Schools
Schools serving 1950 Crested Lark St
School District:Poudre School District R-1
| Name | Grades | Distance |
|---|---|---|
Werner Elementary School 5400 Mail Creek Lane, Fort Collins, CO 80525 | K-5 | 1.6 mi |
Preston Middle School 4901 Corbett Drive, Fort Collins, CO 80528 | 6-8 | 1.7 mi |
Fossil Ridge High School 5400 Ziegler Road, Fort Collins, CO 80528 | 9-12 | 1.8 mi |
Disclaimer:
School attendance boundaries provided by ATTOM Data Solutions and are for reference only. Contact the school directly to verify enrollment eligibility.
Price & Sales History for 1950 Crested Lark St
Date
Details
Price
Change
Source
7/16/2026
Sold
$540,000
-5.25%
MLS
6/02/2026
Listed
$569,900
—
MLS
Disclaimer: Historical sales information is derived from public records provided by the county offices. Information is not guaranteed and should be independently verified.
1950 Crested Lark St, Fort Collins, CO 80528 (MLS# 1060691) is a Duplex property that was sold at $540,000 on July 16, 2026. Want to learn more about 1950 Crested Lark St? Do you have questions about finding other Duplex real estate for sale in Fort Collins? You can browse all Fort Collins real estate or contact a Coldwell Banker agent to request more information.