This is a carousel with tiles that activate property listing cards. Use the previous and next buttons to navigate.
1/23
$749,900
This is a carousel with tiles that activate property listing cards. Use the previous and next buttons to navigate.
1/23
Property Description
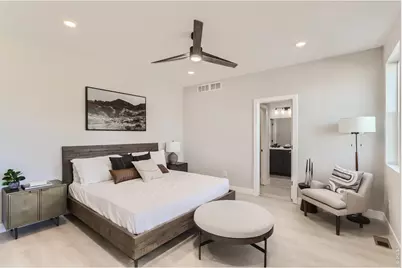
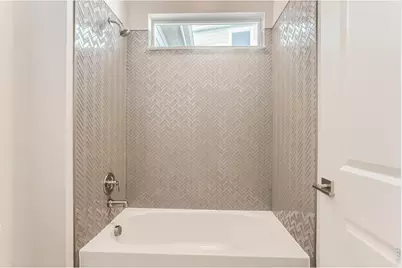
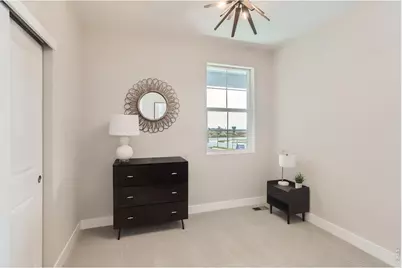
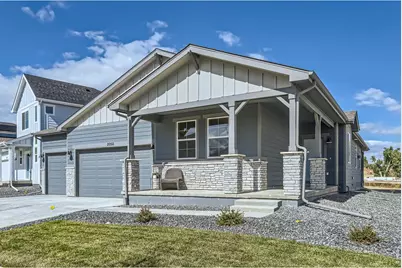
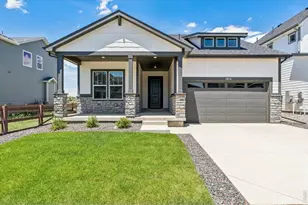
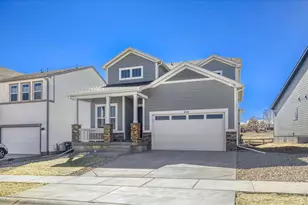
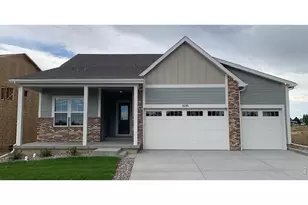
EXCEPTIONAL VALUE & rare opportunity to own an exceptional former model home in the highly sought-after Country Club Reserve community. Perfectly positioned on a premium lot backing onto open space, this beautifully maintained ranch offers privacy, luxury, and scenic views with no rear neighbors. Originally built as the community's showcase model and serving exclusively in that role since construction, this home features many of the builder's most desirable upgrades, designer finishes, and thoughtfully selected details throughout. With over 3,700 square feet of living space, the open-concept floor plan is designed for both everyday living and entertaining. The chef-inspired kitchen features a gas cooktop, double ovens, a large center island, walk-in pantry, abundant cabinetry, and stylish finishes. The kitchen flows seamlessly into the dining area and spacious great room with a cozy gas fireplace. The main level offers four bedrooms, including a private primary suite with a spa-like bath and generous walk-in closet. The professionally finished basement adds a large recreation room, fifth bedroom, full bath, and abundant storage space. Step outside to a low-maintenance backyard that opens directly to protected green space and neighborhood trails. Additional highlights include an oversized three-car garage, central air conditioning, and owned solar panels for improved energy efficiency.Located just minutes from Old Town Fort Collins, I-25, golf, shopping, dining, and outdoor recreation. Enjoy the added benefit of no metro district, while the HOA includes high-speed fiber internet and trash service.Former model homes rarely become available, making this a unique opportunity to own one of the community's most distinctive residences.
Full Property Details
Full Property Details for 2050 Ballyneal Dr
General
- Price: $749,900
- HOA FEE: $120/month
- Taxes: $4,055 (2025)
- Status: Active
- Type: Single Family
- Source: IRES
- MLS ID: 1062759
- Updated: 8/13/2026
- Added to Site: 59 day(s) ago
Interior
- Interior Features: Eat-In Kitchen, Open Floorplan, Pantry, Walk-In Closet(s), Washer/Dryer Hookup
- Fireplace: Yes
- Fireplace(s): Gas, Living Room
- Appliances: Gas Range, Double Oven, Dishwasher, Refrigerator, Microwave, Disposal, Fire Alarm
Rooms
Bathrooms
- Total Bathrooms: 3
- Full Bathrooms: 3
- Main Floor Baths: 2
- Basement Baths: 1
Bedrooms
- Total Bedrooms: 5
Exterior
- Exterior Features: Sprinkler System
- Porch/Patio/Deck: Patio
Parking
- Garage: Yes
- Attached garage: Yes
- Garage Spaces: 3
- Parking Features: Attached
- Garage Description: Attached
Location
- Area: Fort Collins
- County: Larimer
- Subdivision: Country Club Reserve
- Driving Directions: From Turnberry Rd, take Ballyneal Dr west to the property, which will be on your right.
School Information
- School District: Poudre
- Elementary School: Cache La Poudre
- Middle School: Wellington
- High School: Wellington
Community
- Association: Yes
- Assoc. Name: Country Club Reserve
- Assoc. Fees Include: Common Amenities
Heating & Cooling
- Cooling Type: Central Air
- Heating Type: Forced Air
Utilities
- Gas: Yes
- Gas: Xcel Energy
- Sewer: Public Sewer
- Water: District
- Utility Description: Natural Gas Available, Electricity Available
Structural Information
- Construction: Frame
- Exterior Const.: Frame
- Basement: Yes
- Basement Desc.: Partially Finished, Built-In Radon, Radon Unknown, Sump Pump
- Roof: Composition
- Square Feet: 3,713
- Sq. Ft. Source: Other
- Living Area: 2,883 Sq. Ft.
- Year Built: 2023
Lot Features
- Lot Size (Acres): 0.16
- Lot Size (Sq. Ft.): 7,096
- Lot Features: Water Rights Excluded, Mineral Rights Excluded
- Potential Use: Single-Family
- Zoning: Res
Green Features
- Energy Efficient: Photovoltaic Owned
Financial Considerations
- Association Fee: Yes
- Association Fee: $120
- Assoc Fee Freq.: Monthly
- Tax Amount: $4,055
- Tax Year: 2025
- Terms: Cash, Conventional, FHA, VA
Disclosures and Reports
- Special Conditions: Private Owner
- Property ID: R1676527
Listed by Roots Real Estate (970) 225-2002

Get Pre-Approved Today
Schools
Schools serving 2050 Ballyneal Dr
School District:Poudre School District R-1
| Name | Grades | Distance |
|---|---|---|
Cache La Poudre Elementary School 3511 West County Road 54G, Laporte, CO 80535 | PK-5 | 5.5 mi |
Wellington Middle School 4001 Wilson Avenue, Wellington, CO 80549 | 6-12 | 5.2 mi |
Disclaimer:
School attendance boundaries provided by ATTOM Data Solutions and are for reference only. Contact the school directly to verify enrollment eligibility.
Price & Sales History for 2050 Ballyneal Dr
Date
Details
Price
Change
Source
8/09/2026
Price Reduced
$749,900
-1.96%
MLS
7/30/2026
Price Reduced
$764,900
-1.92%
MLS
7/16/2026
Price Reduced
$779,900
-2.5%
MLS
6/24/2026
Listed
$799,900
6.65%
MLS
12/08/2023
Sold
$750,000
—
Public Record
Disclaimer: Historical sales information is derived from public records provided by the county offices. Information is not guaranteed and should be independently verified.
Tax History
Tax History for 2050 Ballyneal Dr
Year
Property Taxes
Change
Tax Assessment
Change
2025
$4,055
-24%
$40,688
-31%
2024
$5,307
353%
$58,994
360%
2023
$1,172
1072%
$12,834
1110%
2022
$100
2%
$1,061
—
2021
$98
—
$1,061
—
Disclaimer: Historical tax information is derived from public records provided by the county offices. Information is not guaranteed and should be independently verified.
Estimate the Cost
Estimate the Cost for 2050 Ballyneal Dr
2050 Ballyneal Dr, Fort Collins, CO 80524 (MLS# 1062759) is a Single Family property with 5 bedrooms and 3 full bathrooms. 2050 Ballyneal Dr is currently listed for $749,900 and was received on June 24, 2026. Want to learn more about 2050 Ballyneal Dr? Do you have questions about finding other Single Family real estate for sale in Fort Collins? You can browse all Fort Collins real estate or contact a Coldwell Banker agent to request more information.