This is a carousel with tiles that activate property listing cards. Use the previous and next buttons to navigate.
1/1
$680,000
This is a carousel with tiles that activate property listing cards. Use the previous and next buttons to navigate.
1/1
Property Description
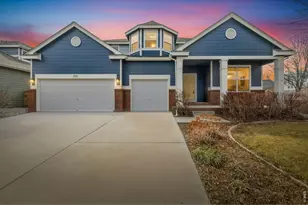
Welcome to this elegant 2-story home in Westchase, one of South Fort Collins' most desirable neighborhoods, served by highly regarded Bacon Elementary, Preston Middle School, and Fossil Ridge High School. Set on a corner lot with a fully fenced yard, this home offers timeless style, generous living spaces, and outstanding functionality. Inside you'll find a dramatic staircase, formal living and dining rooms, a spacious family room, a large kitchen with an island, and a main floor office that can easily function as a 4th bedroom. Upstairs includes 3 bedrooms, a versatile loft, and a spacious primary retreat with a 5-piece bath, soaking tub, and walk-in closet. Bedrooms 2 and 3 share a Jack-and-Jill bath. Brand new carpet and newly refinished hardwood floors make this home move-in ready, while the unfinished basement offers future expansion opportunities. Additional improvements include a Class 4 roof (2019), water heater (2019), and a new furnace and A/C (2025). The property has been pre-inspected, the sewer line scoped, roof inspected and radon tested for added peace of mind and buyer confidence. Thoughtfully updated, professionally staged, and now competitively positioned for today's market.
Full Property Details
Full Property Details for 2121 Baldwin St
General
- Sold For: $680,000
- HOA FEE: $50/month
- Taxes: $4,410 (2025)
- Status: Closed
- Type: Single Family
- Source: IRES
- MLS ID: 1053541
- Added to Site: 122 day(s) ago
Interior
- Interior Features: Eat-In Kitchen, Separate Dining Room, Cathedral Ceiling(s), Open Floorplan, Pantry, Walk-In Closet(s), Washer/Dryer Hookup, Jack and Jill Bath, Kitchen Island
- Fireplace: Yes
- Fireplace(s): Gas, Living Room
- Appliances: Electric Range, Dishwasher, Refrigerator, Washer, Dryer, Microwave, Disposal
- Flooring: Wood
Rooms
Bathrooms
- Total Bathrooms: 3
- Full Bathrooms: 2
- Half Bathrooms: 1
Bedrooms
- Total Bedrooms: 3
Exterior
- Exterior Features: Sprinkler System, Oversized Garage
- Porch/Patio/Deck: Patio
Parking
- Garage: Yes
- Attached garage: Yes
- Garage Spaces: 3
- Parking Features: Garage Door Opener, Attached
- Garage Description: Attached
Location
- Area: Fort Collins
- County: Larimer
- Subdivision: Westchase
- Driving Directions: Timberline & Fossil Creek Pkwy, East on Fossil Creek Pkwy, 1st Right onto Carmichael St and 1st Left onto Baldwin. House immediately on the South side; the corner of Carmichael & Baldwin.
School Information
- School District: Poudre
- Elementary School: Bacon
- Middle School: Preston
- High School: Fossil Ridge
Community
- Association: Yes
- Assoc. Name: Westchase HOA
- Assoc. Fees Include: Common Amenities, Management
Heating & Cooling
- Cooling Type: Central Air, Ceiling Fan(s)
- Heating Type: Forced Air
Utilities
- Gas: Yes
- Gas: Xcel Energy
- Sewer: Public Sewer
- Water: District
- Utility Description: Natural Gas Available, Electricity Available, Cable Available, Satellite Available, High-Speed Internet Available
Structural Information
- Builder: The Genesee Company
- Model: Stonehaven
- Construction: Frame, Brick, Composition
- Exterior Const.: Frame, Brick, Composition
- Basement: Yes
- Basement Desc.: Full, Unfinished, Radon Test Available
- Roof: Composition
- Windows: Window Coverings
- Square Feet: 3,787
- Sq. Ft. Source: Other
- Living Area: 2,656 Sq. Ft.
- Year Built: 2003
Lot Features
- Lot Size (Acres): 0.18
- Lot Size (Sq. Ft.): 7,894
- Fence: Yes
- Lot Features: Corner Lot, Level
- Potential Use: Single-Family
- Permitted Use: Single Family
- Zoning: LMN
- Fencing (Description): Fenced, Wood
Financial Considerations
- Association Fee: Yes
- Association Fee: $50
- Assoc Fee Freq.: Monthly
- Tax Amount: $4,410
- Tax Year: 2025
- Terms: Cash, Conventional, FHA, VA
Disclosures and Reports
- Special Conditions: Private Owner
- Exclusions: Staging Furniture and Furnishings
- Property ID: R1607650
Listed by Group Centerra (970) 613-0700
Sold by Real (970) 420-7235

Get Pre-Approved Today
Schools
Schools serving 2121 Baldwin St
School District:Poudre School District R-1
| Name | Grades | Distance |
|---|---|---|
Bacon Elementary School 5844 South Timberline Road, Fort Collins, CO 80528 | PK-5 | 0.4 mi |
Preston Middle School 4901 Corbett Drive, Fort Collins, CO 80528 | 6-8 | 1.6 mi |
Fossil Ridge High School 5400 Ziegler Road, Fort Collins, CO 80528 | 9-12 | 1.6 mi |
Disclaimer:
School attendance boundaries provided by ATTOM Data Solutions and are for reference only. Contact the school directly to verify enrollment eligibility.
Price & Sales History for 2121 Baldwin St
Date
Details
Price
Change
Source
6/03/2026
Sold
$680,000
-2.16%
MLS
4/25/2026
Price Reduced
$695,000
-2.11%
MLS
3/25/2026
Price Reduced
$710,000
-5.33%
MLS
3/18/2026
Listed
$750,000
—
MLS
Disclaimer: Historical sales information is derived from public records provided by the county offices. Information is not guaranteed and should be independently verified.
2121 Baldwin St, Fort Collins, CO 80528 (MLS# 1053541) is a Single Family property that was sold at $680,000 on June 03, 2026. Want to learn more about 2121 Baldwin St? Do you have questions about finding other Single Family real estate for sale in Fort Collins? You can browse all Fort Collins real estate or contact a Coldwell Banker agent to request more information.