This is a carousel with tiles that activate property listing cards. Use the previous and next buttons to navigate.
1/1
$689,000
This is a carousel with tiles that activate property listing cards. Use the previous and next buttons to navigate.
1/1
Property Description
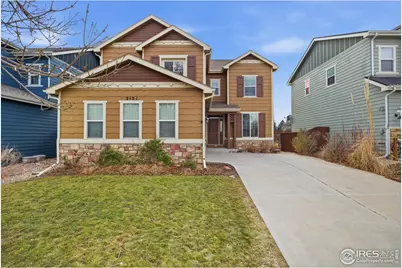
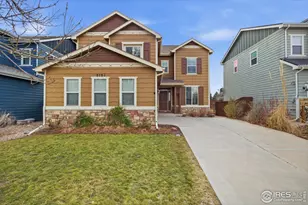
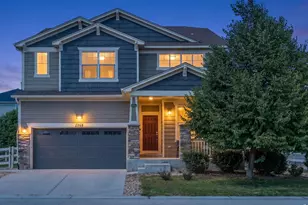
Located in the desirable Bucking Horse neighborhood, this 4-bedroom, 4-bathroom single-family home combines spacious living, modern comfort, and a local lifestyle. This home is fresh with recent updates, including new flooring, light fixtures, and fresh interior paint, enhancing the aesthetics and functionality.The main floor is thoughtfully designed for everyday living and effortless entertaining. A flexible front room flows into a spacious living area, featuring a built-in entertainment nook and large south-facing windows that fill the space with natural light. Hardwood floors and new plush carpeting add warmth throughout. The kitchen boasts stainless steel appliances, granite countertops, updated lighting, and direct access to the fully fenced backyard.Upstairs, three generously sized bedrooms and two full bathrooms provide ample space. The primary suite serves as a private retreat, complete with a five-piece bathroom, double vanity, and walk-in closet. Two additional bedrooms share a bathroom, complemented by an open loft space ideal for a reading nook, play area, or secondary workspace.The finished basement adds versatility with a family room, bedroom, office, 3/4 bathroom, and the potential to install a kitchenette, perfect for guests, multigenerational living, or rental opportunities.A two-car attached garage offers plenty of storage, while the neighborhood features a clubhouse, pool, and scenic walking trails. Just down from Jessup Farm Artisan Village, you'll enjoy great dining, coffee shops, a community garden, spa services, and yoga, all conveniently close to home.
Full Property Details
Full Property Details for 2121 Katahdin Dr
General
- Sold For: $689,000
- HOA FEE: $87/month
- HOA FEE FREQ.: Annually
- Taxes: $4,183 (2025)
- Status: Closed
- Type: Single Family
- Source: IRES
- MLS ID: 1051462
- Added to Site: 194 day(s) ago
Interior
- Interior Features: Eat-In Kitchen, Cathedral Ceiling(s), Open Floorplan, Walk-In Closet(s), Washer/Dryer Hookup
- Fireplace: Yes
- Fireplace(s): Gas, Family Room
- Appliances: Electric Range, Self Cleaning Oven, Dishwasher, Refrigerator, Microwave, Disposal, Fire Alarm
- Flooring: Wood
Rooms
Bathrooms
- Total Bathrooms: 4
- Full Bathrooms: 2
- 3/4 Bathrooms: 1
- Half Bathrooms: 1
Bedrooms
- Total Bedrooms: 4
Exterior
- Exterior Features: Sprinkler System, Oversized Garage
- Porch/Patio/Deck: Patio
Parking
- Garage: Yes
- Attached garage: Yes
- Garage Spaces: 2
- Parking Features: Garage Door Opener, Attached
- Garage Description: Attached
Location
- Area: Fort Collins
- County: Larimer
- Subdivision: Sidehill
School Information
- School District: Poudre
- Elementary School: Riffenburgh
- Middle School: Lesher
- High School: Ft Collins
Community
- Association: Yes
- Assoc. Name: Buckinghorse
- Assoc. Fees Include: Common Amenities
Heating & Cooling
- Cooling Type: Central Air
- Heating Type: Forced Air
Utilities
- Gas: Yes
- Gas: Xcel
- Sewer: Public Sewer
- Water: City
- Utility Description: Natural Gas Available, Electricity Available, Cable Available, Satellite Available, High-Speed Internet Available
Structural Information
- Architectural Style: Contemporary
- Construction: Frame, Stone
- Exterior Const.: Frame, Stone
- Basement: Yes
- Basement Desc.: Full, Partially Finished, Built-In Radon
- Roof: Composition
- Windows: Window Coverings
- Square Feet: 3,121
- Sq. Ft. Source: Other
- Living Area: 3,060 Sq. Ft.
- Year Built: 2008
Lot Features
- Lot Size (Acres): 0.11
- Lot Size (Sq. Ft.): 4,800
- Frontage: City Street
- Street/Road Desc.: Asphalt
- Fence: Yes
- Lot Features: Deciduous Trees, Level, House Faces East, City Limits, Paved, Curbs, Gutters, Sidewalks, Street Light, Fire Hydrant within 500 Feet
- Potential Use: Single-Family
- Permitted Use: Single Family
- Zoning: Res
- Fencing (Description): Partial, Fenced, Wood
Green Features
- Energy Efficient: Southern Exposure, Windows, High Efficiency Furnace
Financial Considerations
- Association Fee: Yes
- Association Fee: $1,039
- Assoc Fee Freq.: Annually
- Tax Amount: $4,183
- Tax Year: 2025
- Terms: Cash, Conventional
Disclosures and Reports
- Special Conditions: Private Owner
- Exclusions: Staging items and Personal Property
- Property ID: R1627757
Listed by Group Mulberry (970) 221-0700
Sold by eXp Realty - Northern CO (970) 286-8624

Get Pre-Approved Today
Schools
Schools serving 2121 Katahdin Dr
School District:Poudre School District R-1
| Name | Grades | Distance |
|---|---|---|
Riffenburgh Elementary School 1320 East Stuart Street, Fort Collins, CO 80525 | K-5 | 0.9 mi |
Lesher Middle School 1400 Stover Street, Fort Collins, CO 80524 | 6-8 | 1.7 mi |
Fort Collins High School 3400 Lambkin Way, Fort Collins, CO 80525 | 9-12 | 1 mi |
Disclaimer:
School attendance boundaries provided by ATTOM Data Solutions and are for reference only. Contact the school directly to verify enrollment eligibility.
Price & Sales History for 2121 Katahdin Dr
Date
Details
Price
Change
Source
7/24/2026
Sold
$689,000
-1.43%
MLS
5/26/2026
Price Reduced
$699,000
-2.24%
MLS
3/25/2026
Price Reduced
$715,000
-2.05%
MLS
3/05/2026
Price Reduced
$730,000
-0.68%
MLS
2/12/2026
Listed
$735,000
—
MLS
Disclaimer: Historical sales information is derived from public records provided by the county offices. Information is not guaranteed and should be independently verified.
2121 Katahdin Dr, Fort Collins, CO 80525 (MLS# 1051462) is a Single Family property that was sold at $689,000 on July 24, 2026. Want to learn more about 2121 Katahdin Dr? Do you have questions about finding other Single Family real estate for sale in Fort Collins? You can browse all Fort Collins real estate or contact a Coldwell Banker agent to request more information.