This is a carousel with tiles that activate property listing cards. Use the previous and next buttons to navigate.
1/1
$190,000
This is a carousel with tiles that activate property listing cards. Use the previous and next buttons to navigate.
1/1
Property Description
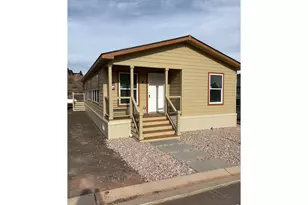
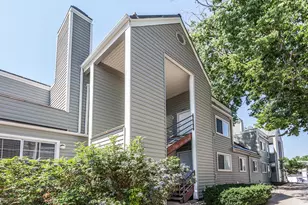
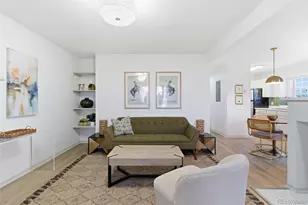
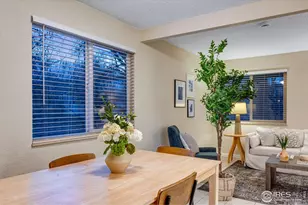
This immaculate move-in ready residence has been meticulously maintained and provides a rare affordable ownership opportunity in a highly sought-after location. This 2-owner low maintenance home is truly turnkey; the condition of the home is pristine inside and out. Offering an inviting blend of comfortable living, practical design, and within minutes to the city's most desirable destinations. The home's layout is arranged to create an easy flow between its primary living spaces, providing a welcoming environment for both everyday routines and relaxed gatherings. The high-end custom windows create an abundance of natural light throughout the interior. The gourmet chef's kitchen definitely speaks for itself and is the centerpiece of the home. Boasting 2,000 sq ft, the 3 bedrooms & 2 bathrooms are spacious and positioned to provide privacy and flexibility, allowing the home to adapt to changing needs. Perfect for accommodating guests, creating a dedicated workspace, or a comfortable personal retreat at the end of the day. The large primary suite includes a luxurious 5-piece master bathroom, including beautiful cabinetry and a handicap accessible shower along with a freestanding tub. An expansive outdoor space extends the living experience, providing opportunities to entertain guests or to simply enjoy Colorado's changing seasons. This exclusive community also includes mature landscaping, a private clubhouse, social events, coffee bar, free Wi-Fi, RV & Boat storage, a heated pool, community gardens, a playground, and a dog park. The location of this home is one of its strongest attributes. Positioned just west of Old Town, residents enjoy convenient access to City Park, Poudre River Trails, CSU, local breweries, restaurants, grocery stores, shopping, and more! Embrace this opportunity to experience the vibrant cultural energy that has made Fort Collins one of Northern Colorado's most desirable places to call home. Schedule your showing today, this one won't last long!
Full Property Details
Full Property Details for 2211 W Mulberry St #136
General
- Sold For: $190,000
- Taxes: $983 (2025)
- Status: Closed
- Type: Mobile Home
- Source: IRES
- MLS ID: 6912
- Added to Site: 52 day(s) ago
Interior
- Interior Features: Eat-In Kitchen, Separate Dining Room, Cathedral Ceiling(s), Open Floorplan, Washer/Dryer Hookup
- Appliances: Electric Range, Self Cleaning Oven, Double Oven, Dishwasher, Refrigerator, Washer, Dryer, Microwave, Disposal, Fire Alarm
Rooms
Bathrooms
- Total Bathrooms: 2
- Full Bathrooms: 2
- Main Floor Baths: 2
Bedrooms
- Total Bedrooms: 3
Exterior
- Exterior Features: Land Lease
- Porch/Patio/Deck: Patio, Deck, Enclosed
Parking
- Parking Features: RV Access/Parking, Carport
- Garage Description: Carport
Location
- Area: Fort Collins
- County: Larimer
- Subdivision: Skyline
- Driving Directions: Mulberry Street one block west of Taft Hill, turn south into Skyline Community. Head straight and turn left at the end of the street. You will continue heading east and then take a left when that street hits a dead end. Home 136 will be about halfway down on the right. Streets are one way in this community. The dog park and the community garden are on the far southwest side of the park. Pool and clubhouse are near the entrance.
School Information
- School District: Poudre
- Elementary School: Bauder
- Middle School: Lincoln
- High School: Poudre
Heating & Cooling
- Cooling Type: Central Air, Ceiling Fan(s)
- Heating Type: Forced Air
Utilities
- Gas: Yes
- Gas: Xcel Energy
- Sewer: Public Sewer
- Water: City
- Utility Description: Natural Gas Available, Electricity Available, Other, Cable Available, Satellite Available, High-Speed Internet Available
Structural Information
- Construction: Frame, Vinyl Siding
- Exterior Const.: Frame, Vinyl Siding
- Roof: Composition
- Windows: Window Coverings
- Square Feet: 1,984
- Year Built: 2015
Additional Structures
- Other Structures: Storage
Lot Features
- Lot Size (Acres): 0.07
- Lot Size (Sq. Ft.): 3,200
- Frontage: Priv Rd up to County Standards, Privately Maintained
- Street/Road Desc.: Asphalt
- Fence: Yes
- Lot Features: Level, Paved, Street Light, Fire Hydrant within 500 Feet
- Fencing (Description): Partial, Fenced, Dog Run/Kennel, Vinyl
Green Features
- Energy Efficient: Doors, High Efficiency Furnace
Financial Considerations
- Tax Amount: $983
- Tax Year: 2025
- Terms: Cash, Conventional, Portfolio Loan
Disclosures and Reports
- Special Conditions: Private Owner, Senior Community
- Exclusions: Sellers Personal Property and Staging Items.
Listed and Sold by eXp Realty - Hub (970) 682-2251

Get Pre-Approved Today
Schools
Schools serving 2211 W Mulberry St #136
School District:Poudre School District R-1
| Name | Grades | Distance |
|---|---|---|
Bauder Elementary School 2345 West Prospect Road, Fort Collins, CO 80526 | PK-5 | 0.8 mi |
Lincoln Middle School 1600 Lancer Drive, Fort Collins, CO 80521 | 6-8 | 1.5 mi |
Poudre High School 201 North Impala Drive, Fort Collins, CO 80521 | 9-12 | 0.6 mi |
Disclaimer:
School attendance boundaries provided by ATTOM Data Solutions and are for reference only. Contact the school directly to verify enrollment eligibility.
Price & Sales History for 2211 W Mulberry St #136
Date
Details
Price
Change
Source
8/13/2026
Sold
$190,000
-5%
MLS
7/01/2026
Listed
$200,000
—
MLS
Disclaimer: Historical sales information is derived from public records provided by the county offices. Information is not guaranteed and should be independently verified.
2211 W Mulberry St #136, Fort Collins, CO 80521 (MLS# 6912) is a Mobile Home property that was sold at $190,000 on August 13, 2026. Want to learn more about 2211 W Mulberry St #136? Do you have questions about finding other Mobile Home real estate for sale in Fort Collins? You can browse all Fort Collins real estate or contact a Coldwell Banker agent to request more information.