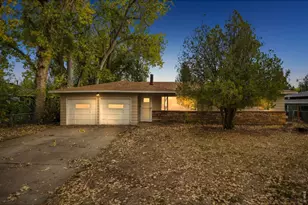
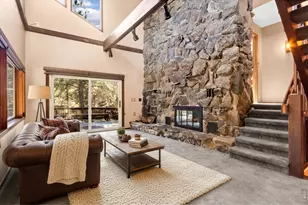
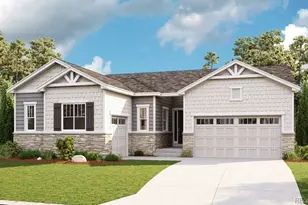
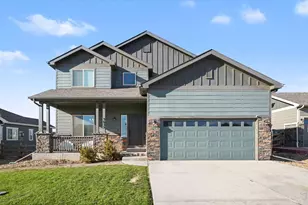
This is a carousel with tiles that activate property listing cards. Use the previous and next buttons to navigate.
1/1
$825,000
This is a carousel with tiles that activate property listing cards. Use the previous and next buttons to navigate.
1/1
Property Description
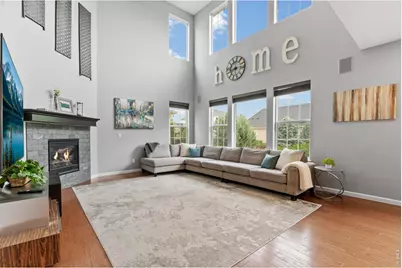
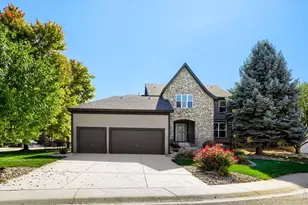
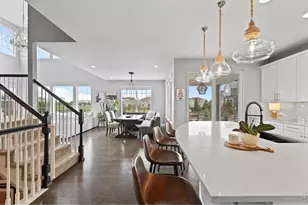
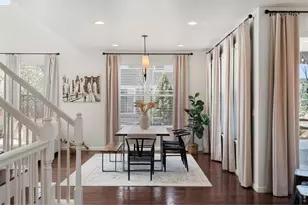
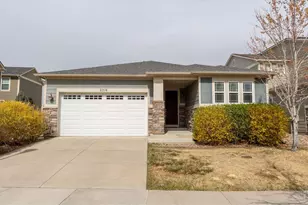
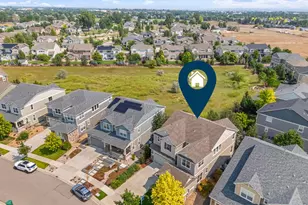
Incredible VALUE in Kechter Crossing - where style, comfort, and wonderful value come together! Compare the other listings in this area to appreciate this price! Thoughtfully designed for both everyday living and effortless entertaining, this beautifully appointed home blends modern finishes with timeless appeal. The tall ceilings and light-filled main level showcases an inviting open-concept layout, featuring a spacious living area, elegant dining space, and a beautifully equipped kitchen complete with stainless steel appliances, abundant cabinetry, and an oversized center island ideal for gathering. White cabinets stole the show for the last two decades, so it's a true pleasure to see these modern black ones! Upstairs, the serene primary suite offers a true retreat, featuring dual walk-in closets and a private ensuite bath. Additional bedrooms provide versatile space for family, guests, a home office, or creative pursuits. Outside is a beautifully landscaped backyard designed to enjoy each of the Colorado seasons, with a generous patio perfect for relaxing or entertaining. The oversized three-car garage provides ample room for vehicles, outdoor gear, and recreational toys (boat anyone!). Upgraded from the builder base is the insulated and finished garage and the insulated garage door. Additionally, the engineered wood floors are a 3x upgrade from the builder base. Perfectly situated near parks, trails, shopping, and dining, this exceptional home offers convenient access to everything Fort Collins has to offer while embracing the warmth and charm of a connected community. Thankfully no metro district taxes!
Full Property Details
Full Property Details for 2314 Spruce Creek Dr
General
- Sold For: $825,000
- HOA FEE: $67/month
- HOA FEE FREQ.: Annually
- Taxes: $4,834 (2025)
- Status: Closed
- Type: Single Family
- Source: IRES
- MLS ID: 1060316
- Added to Site: 160 day(s) ago
Interior
- Interior Features: Eat-In Kitchen, Separate Dining Room, Cathedral Ceiling(s), Open Floorplan, Pantry, Walk-In Closet(s), Washer/Dryer Hookup, Jack and Jill Bath, Kitchen Island
- Fireplace: Yes
- Fireplace(s): Gas
- Appliances: Gas Range, Dishwasher, Refrigerator, Washer, Dryer, Microwave
- Flooring: Wood
Rooms
Bathrooms
- Total Bathrooms: 4
- Full Bathrooms: 3
- Half Bathrooms: 1
Bedrooms
- Total Bedrooms: 4
Exterior
- Exterior Features: Sprinkler System, Oversized Garage, Tandem Garage
- Porch/Patio/Deck: Patio
Parking
- Garage: Yes
- Attached garage: Yes
- Garage Spaces: 3
- Parking Features: Attached
- Garage Description: Attached
Location
- Area: Fort Collins
- County: Larimer
- Subdivision: Mail Creek Crossing Pld
School Information
- School District: Poudre
- Elementary School: Bacon
- Middle School: Preston
- High School: Fossil Ridge
Community
- Association: Yes
- Assoc. Name: Kellison Corp
- Assoc. Fees Include: Common Amenities, Management
Heating & Cooling
- Cooling Type: Central Air
- Heating Type: Forced Air
Utilities
- Gas: Yes
- Gas: Xcel
- Sewer: Public Sewer
- Water: Public
- Utility Description: Natural Gas Available, Electricity Available, Cable Available, Satellite Available, High-Speed Internet Available, Underground Utilities
Structural Information
- Architectural Style: Legal Conforming
- Construction: Frame
- Exterior Const.: Frame
- Basement: Yes
- Basement Desc.: Full, Unfinished
- Roof: Composition
- Windows: Window Coverings
- Square Feet: 4,112
- Sq. Ft. Source: Assessor
- Living Area: 2,878 Sq. Ft.
- Year Built: 2017
Lot Features
- Lot Size (Acres): 0.16
- Lot Size (Sq. Ft.): 7,171
- Frontage: City Street
- Street/Road Desc.: Asphalt
- Fence: Yes
- Lot Features: House/Lot Faces SW, Paved, Curbs, Gutters, Sidewalks, Street Light, Fire Hydrant within 500 Feet
- Potential Use: Single-Family
- Permitted Use: Single Family
- Zoning: RES
- Fencing (Description): Fenced
Financial Considerations
- Association Fee: Yes
- Association Fee: $800
- Assoc Fee Freq.: Annually
- Tax Amount: $4,834
- Tax Year: 2025
- Terms: Cash, Conventional
Disclosures and Reports
- Special Conditions: Private Owner
- Exclusions: Personal Property
- Property ID: R1655467
Listed by Group Mulberry (970) 221-0700
Sold by Real (970) 682-5302
Get Pre-Approved Today
Schools
Schools serving 2314 Spruce Creek Dr
School District:Poudre School District R-1
| Name | Grades | Distance |
|---|---|---|
Bacon Elementary School 5844 South Timberline Road, Fort Collins, CO 80528 | PK-5 | 0.2 mi |
Preston Middle School 4901 Corbett Drive, Fort Collins, CO 80528 | 6-8 | 1.1 mi |
Fossil Ridge High School 5400 Ziegler Road, Fort Collins, CO 80528 | 9-12 | 1.2 mi |
Disclaimer:
School attendance boundaries provided by ATTOM Data Solutions and are for reference only. Contact the school directly to verify enrollment eligibility.
Price & Sales History for 2314 Spruce Creek Dr
Date
Details
Price
Change
Source
9/30/2026
Sold
$825,000
-2.37%
MLS
8/21/2026
Price Reduced
$845,000
-2.31%
MLS
6/05/2026
Price Reduced
$865,000
-1.14%
MLS
5/31/2026
Listed
$875,000
—
MLS
Disclaimer: Historical sales information is derived from public records provided by the county offices. Information is not guaranteed and should be independently verified.
2314 Spruce Creek Dr, Fort Collins, CO 80528 (MLS# 1060316) is a Single Family property that was sold at $825,000 on September 30, 2026. Want to learn more about 2314 Spruce Creek Dr? Do you have questions about finding other Single Family real estate for sale in Fort Collins? You can browse all Fort Collins real estate or contact a Coldwell Banker agent to request more information.