This is a carousel with tiles that activate property listing cards. Use the previous and next buttons to navigate.
1/1
$480,000
This is a carousel with tiles that activate property listing cards. Use the previous and next buttons to navigate.
1/1
Property Description
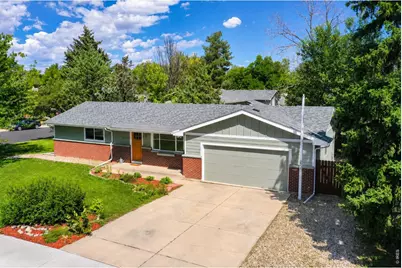
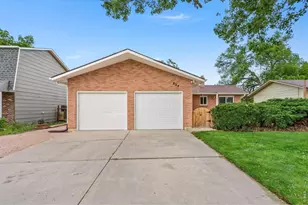
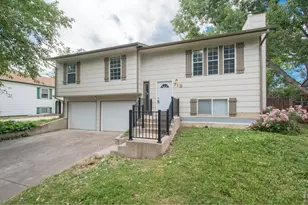
Thoughtfully updated, this move-in ready one-level home with a huge 2+ car garage offers exceptional peace of mind with major improvements including a Class 4 impact-resistant roof (2023), energy-efficient windows (2023), stainless steel kitchen appliances (2023), radon mitigation system (2023), professionally lined sewer line (2025), a newer furnace (2017), central A/C (2018), plus a newer water heater, newer carpet, & durable tile flooring. Blending vintage charm with modern updates, this spacious 2-bedroom, 1.5-bath home sits on a quiet corner lot with excellent southern exposure - just minutes from CSU, grocery stores, restaurants, parks, scenic trails, the foothills, & Horsetooth Reservoir. Inside, you'll love the exceptionally spacious floor plan, highlighted by an oversized primary bedroom featuring a rare walk-in closet & a beautifully remodeled shared bath with dual vanities & a luxurious fully tiled walk-in shower. The secondary bedroom also includes its own walk-in closet, providing outstanding storage throughout. The inviting living room features a recessed niche for your flat-screen TV, while the dining area easily accommodates six. The kitchen offers real wood cabinetry, generous counter space, stainless steel appliances, & a vented five-burner gas range. A dedicated laundry room & convenient half bath complete the living space. The oversized 569 sq ft attached garage easily accommodates two vehicles plus bikes, tools, storage, or a workshop. Backyard is low maintenance, with access to a spacious storage shed, doggy "potty patch" and concrete patio. The side yard is larger and ideal for gardening, pets, or play. Best of all, there's no HOA, so bring your camper or RV! Offering the perfect combination of timeless character, modern updates, & a desirable west Fort Collins location, this home is truly move-in ready. Home warranty included.
Full Property Details
Full Property Details for 2430 W Plum St
General
- Sold For: $480,000
- Taxes: $2,780 (2025)
- Status: Closed
- Type: Single Family
- Source: IRES
- MLS ID: 1064367
- Added to Site: 84 day(s) ago
Interior
- Interior Features: Eat-In Kitchen, Open Floorplan, Walk-In Closet(s)
- Appliances: Gas Range, Dishwasher, Refrigerator, Washer, Dryer, Microwave, Disposal, Fire Alarm
Rooms
Bathrooms
- Total Bathrooms: 2
- Full Bathrooms: 1
- Half Bathrooms: 1
- Main Floor Baths: 1
Bedrooms
- Total Bedrooms: 2
Exterior
- Exterior Features: Sprinkler System, Oversized Garage
- Porch/Patio/Deck: Patio
Parking
- Garage: Yes
- Attached garage: Yes
- Garage Spaces: 2
- Parking Features: Attached
- Garage Description: Attached
Location
- Area: Fort Collins
- County: Larimer
- Subdivision: Valley Hi
School Information
- School District: Poudre
- Elementary School: Bauder
- Middle School: Lincoln
- High School: Poudre
Heating & Cooling
- Cooling Type: Central Air, Ceiling Fan(s)
- Heating Type: Forced Air
Utilities
- Gas: Yes
- Gas: Xcel
- Sewer: Public Sewer
- Water: Public
- Utility Description: Natural Gas Available, Electricity Available, Cable Available
Structural Information
- Construction: Composition
- Exterior Const.: Composition
- Basement: Yes
- Basement Desc.: Crawl Space, Built-In Radon, Sump Pump
- Roof: Composition
- Windows: Window Coverings
- Square Feet: 1,082
- Sq. Ft. Source: Other
- Living Area: 1,082 Sq. Ft.
- Year Built: 1972
Additional Structures
- Other Structures: Storage
Lot Features
- Lot Size (Acres): 0.21
- Lot Size (Sq. Ft.): 9,083
- Frontage: City Street
- Street/Road Desc.: Asphalt
- Fence: Yes
- Lot Features: Corner Lot, Level, Outbuildings, House Faces South, Paved, Curbs, Gutters, Sidewalks
- Potential Use: Single-Family
- Permitted Use: Single Family
- Zoning: RL
- Fencing (Description): Fenced
Green Features
- Energy Efficient: Windows
Financial Considerations
- Tax Amount: $2,780
- Tax Year: 2025
- Terms: Cash, Conventional, FHA, VA
Disclosures and Reports
- Special Conditions: Private Owner
- Exclusions: Staging items, personal property
- Property ID: R0089125
Listed by Grey Rock Realty (970) 672-0775
Sold by Elevations Real Estate, LLC (970) 692-1724

Get Pre-Approved Today
Schools
Schools serving 2430 W Plum St
School District:Poudre School District R-1
| Name | Grades | Distance |
|---|---|---|
Bauder Elementary School 2345 West Prospect Road, Fort Collins, CO 80526 | PK-5 | 0.7 mi |
Lincoln Middle School 1600 Lancer Drive, Fort Collins, CO 80521 | 6-8 | 1.8 mi |
Poudre High School 201 North Impala Drive, Fort Collins, CO 80521 | 9-12 | 0.6 mi |
Disclaimer:
School attendance boundaries provided by ATTOM Data Solutions and are for reference only. Contact the school directly to verify enrollment eligibility.
Price & Sales History for 2430 W Plum St
Date
Details
Price
Change
Source
9/30/2026
Sold
$480,000
-2.04%
MLS
8/26/2026
Price Reduced
$489,995
-2%
MLS
7/14/2026
Listed
$499,995
—
MLS
Disclaimer: Historical sales information is derived from public records provided by the county offices. Information is not guaranteed and should be independently verified.
2430 W Plum St, Fort Collins, CO 80521 (MLS# 1064367) is a Single Family property that was sold at $480,000 on September 30, 2026. Want to learn more about 2430 W Plum St? Do you have questions about finding other Single Family real estate for sale in Fort Collins? You can browse all Fort Collins real estate or contact a Coldwell Banker agent to request more information.