This is a carousel with tiles that activate property listing cards. Use the previous and next buttons to navigate.
1/1
$583,000
This is a carousel with tiles that activate property listing cards. Use the previous and next buttons to navigate.
1/1
Property Description
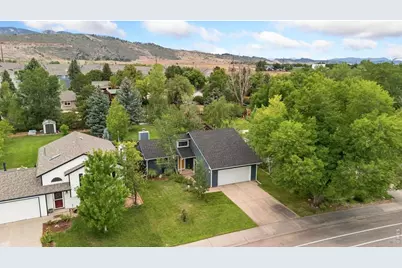
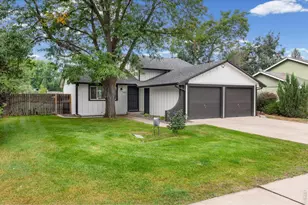
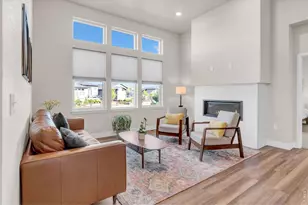
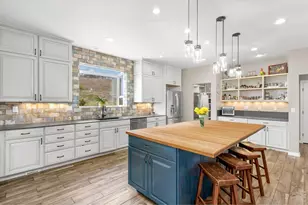
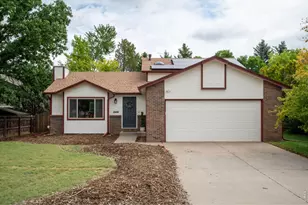
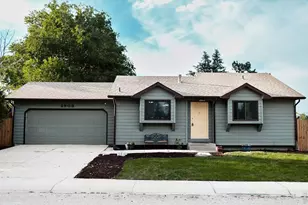
Comfortable ranch living in west Fort Collins! This well-maintained home offers warmth, functionality, and a prime location close to outdoor recreation and city amenities. Step inside to an inviting main living room featuring real hardwood floors, vaulted ceilings, and a cozy wood-burning fireplace centerpiece with an integrated blower for maximum efficiency. The kitchen is designed for everyday functionality, featuring stainless steel appliances and granite countertops that provide abundant prep room and cabinetry. Two main-floor bedrooms include a primary suite with direct access to a shared full bathroom. Downstairs, the finished basement with LVP flooring adds massive flexibility, showcasing an entertainment room with a workout zone and built-in Murphy bed, a spacious third bedroom, and a full bathroom, ideal for guests or a private suite setup. The extensively updated backyard is a true outdoor sanctuary! Enjoy a lush grassy lawn, a flagstone patio with a cantilever umbrella, a built-in gas fire pit, raised garden beds with automated irrigation, lilacs, shade maples, and two high-producing apple trees, plus a storage shed for gear. The front yard is equally stunning, featuring an established perennial garden with automated sprinklers for effortless curb appeal. The oversized 2-car garage is fully insulated and drywalled, perfect for parking, projects, or shop storage. Recent updates include a newer roof (2024) and fresh exterior paint (2023). Located in Brown Farm, just 5 minutes to Spring Canyon Park, 10 minutes to Horsetooth Reservoir, and 15 minutes to CSU and Old Town. No HOA!
Full Property Details
Full Property Details for 2449 Yorkshire St
General
- Sold For: $583,000
- Taxes: $3,169 (2025)
- Status: Closed
- Type: Single Family
- Source: IRES
- MLS ID: 1065852
- Added to Site: 49 day(s) ago
Interior
- Interior Features: Cathedral Ceiling(s), Open Floorplan, Washer/Dryer Hookup, Kitchen Island
- Fireplace: Yes
- Fireplace(s): Living Room
- Appliances: Gas Range, Dishwasher, Refrigerator, Washer, Dryer, Microwave, Disposal, Fire Alarm
Rooms
Bathrooms
- Total Bathrooms: 2
- Full Bathrooms: 2
- Main Floor Baths: 1
- Basement Baths: 1
Bedrooms
- Total Bedrooms: 3
Exterior
- Exterior Features: Sprinkler System
- Porch/Patio/Deck: Patio
Parking
- Garage: Yes
- Attached garage: Yes
- Garage Spaces: 2
- Parking Features: Garage Door Opener, Attached
- Garage Description: Attached
Location
- Area: Fort Collins
- County: Larimer
- Subdivision: Brown Farm
School Information
- School District: Poudre
- Elementary School: Olander
- Middle School: Blevins
- High School: Rocky Mountain
Heating & Cooling
- Cooling Type: Central Air, Ceiling Fan(s)
- Heating Type: Forced Air
Utilities
- Gas: Yes
- Gas: Xcel Energy
- Sewer: Public Sewer
- Water: City
- Utility Description: Natural Gas Available, Electricity Available
Structural Information
- Architectural Style: Contemporary
- Construction: Frame, Wood Siding, Concrete
- Exterior Const.: Frame, Wood Siding, Concrete
- Basement: Yes
- Basement Desc.: Full, Built-In Radon
- Roof: Composition
- Square Feet: 1,892
- Sq. Ft. Source: Assessor
- Living Area: 1,892 Sq. Ft.
- Year Built: 1984
Additional Structures
- Other Structures: Storage
Lot Features
- Property View: Hills
- Lot Size (Acres): 0.23
- Lot Size (Sq. Ft.): 10,074
- Frontage: City Street
- Street/Road Desc.: Asphalt
- Fence: Yes
- Lot Features: City Limits
- Potential Use: Single-Family
- Permitted Use: Single Family
- Zoning: RL
- Fencing (Description): Fenced, Wood
Green Features
- Energy Efficient: Windows
Financial Considerations
- Tax Amount: $3,169
- Tax Year: 2025
- Terms: Cash, Conventional, FHA, VA
Disclosures and Reports
- Special Conditions: Private Owner
- Exclusions: Personal Property, Deep Freezer, TV Wall Mounts, TVs, Gas BBQ, Swing Set, Gun Safe, Garage Shelving, Shelving in Spare Room
- Property ID: R1014641
Listed by Kittle Real Estate (970) 460-4444
Sold by Grey Rock Realty (970) 460-4444

Get Pre-Approved Today
Schools
Schools serving 2449 Yorkshire St
School District:Poudre School District R-1
| Name | Grades | Distance |
|---|---|---|
Olander Elementary School 3401 Auntie Stone Street, Fort Collins, CO 80526 | PK-5 | 1.1 mi |
Blevins Middle School 2101 South Taft Hill Road, Fort Collins, CO 80526 | 6-8 | 0.8 mi |
Rocky Mountain High School 1300 West Swallow Road, Fort Collins, CO 80526 | 9-12 | 1.7 mi |
Disclaimer:
School attendance boundaries provided by ATTOM Data Solutions and are for reference only. Contact the school directly to verify enrollment eligibility.
Price & Sales History for 2449 Yorkshire St
Date
Details
Price
Change
Source
9/09/2026
Sold
$583,000
6.97%
MLS
8/06/2026
Listed
$545,000
—
MLS
Disclaimer: Historical sales information is derived from public records provided by the county offices. Information is not guaranteed and should be independently verified.
2449 Yorkshire St, Fort Collins, CO 80526 (MLS# 1065852) is a Single Family property that was sold at $583,000 on September 09, 2026. Want to learn more about 2449 Yorkshire St? Do you have questions about finding other Single Family real estate for sale in Fort Collins? You can browse all Fort Collins real estate or contact a Coldwell Banker agent to request more information.