This is a carousel with tiles that activate property listing cards. Use the previous and next buttons to navigate.
$435,000 New to Website
This is a carousel with tiles that activate property listing cards. Use the previous and next buttons to navigate.
Full Property Details for 2608 Kansas Dr #H-148
General
- Price: $435,000
- HOA FEE: $385/month
- Taxes: $2,678 (2025)
- Status: Active
- Type: Condo
- Source: IRES
- MLS ID: 1066872
- Updated: 8/20/2026
- Added to Site: 2 day(s) ago
Interior
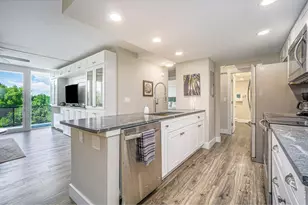
- Interior Features: Eat-In Kitchen, Pantry, Walk-In Closet(s), Washer/Dryer Hookup
- Fireplace: Yes
- Fireplace(s): Gas, Living Room
- Appliances: Electric Range, Dishwasher, Refrigerator, Washer, Dryer, Microwave, Disposal, Fire Alarm
Rooms
Bathrooms
- Total Bathrooms: 2
- Full Bathrooms: 1
- 3/4 Bathrooms: 1
- Main Floor Baths: 1
Bedrooms
- Total Bedrooms: 2
Exterior
- Porch/Patio/Deck: Patio
Parking
- Garage: Yes
- Attached garage: Yes
- Garage Spaces: 1
- Parking Features: Attached
- Garage Description: Attached
Location
- Area: Fort Collins
- County: Larimer
- Subdivision: East Village At Rigden Farm Condos
School Information
- School District: Poudre
- Elementary School: Riffenburgh
- Middle School: Lesher
- High School: Ft Collins
Community
- Association: Yes
- Assoc. Name: East Village at Rigden Farm
- Assoc. Fees Include: Trash, Snow Removal, Management, Exterior Maintenance, Water, Sewer
- Pets Allowed: Yes
Heating & Cooling
- Cooling Type: Central Air, Ceiling Fan(s)
- Heating Type: Forced Air
Utilities
- Gas: Yes
- Gas: Xcel Energy
- Sewer: Public Sewer
- Water: City
- Utility Description: Natural Gas Available, Electricity Available, Cable Available, Satellite Available, High-Speed Internet Available, Underground Utilities
Structural Information
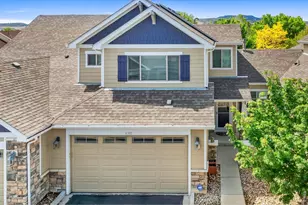
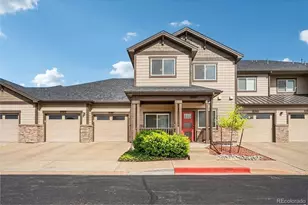
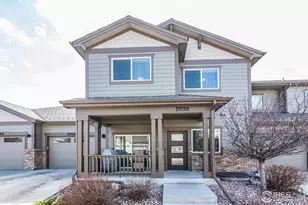
- Architectural Style: Contemporary
- Structure Type: Condominium
- Construction: Frame, Brick, Vinyl Siding
- Exterior Const.: Frame, Brick, Vinyl Siding
- Basement: Yes
- Basement Desc.: Full, Unfinished, Built-In Radon
- Roof: Composition
- Square Feet: 2,550
- Sq. Ft. Source: Other
- Living Area: 1,228 Sq. Ft.
- Year Built: 2016
Lot Features
- Property View: Hills, City
- Lot Size (Acres): 0.04
- Lot Size (Sq. Ft.): 1,582
- Frontage: City Street
- Street/Road Desc.: Asphalt
- Lot Features: Level, House Faces West, Paved, Curbs, Gutters, Sidewalks, Street Light
- Zoning: R
Green Features
- Energy Efficient: Windows
Financial Considerations
- Association Fee: Yes
- Association Fee: $385
- Assoc Fee Freq.: Monthly
- Tax Amount: $2,678
- Tax Year: 2025
- Terms: Cash, Conventional, FHA, VA
Disclosures and Reports
- Special Conditions: Private Owner
- Exclusions: seller's personal property, any staging items
- Property ID: R1664241
Listed by RE/MAX Alliance-FTC Dwtn (970) 482-1781
Schools serving 2608 Kansas Dr #H-148
| Name | Grades | Distance |
|---|---|---|
Riffenburgh Elementary School 1320 East Stuart Street, Fort Collins, CO 80525 | K-5 | 1.3 mi |
Lesher Middle School 1400 Stover Street, Fort Collins, CO 80524 | 6-8 | 2.1 mi |
Fort Collins High School 3400 Lambkin Way, Fort Collins, CO 80525 | 9-12 | 0.8 mi |
Price & Sales History for 2608 Kansas Dr #H-148
Tax History for 2608 Kansas Dr #H-148
Estimate the Cost for 2608 Kansas Dr #H-148
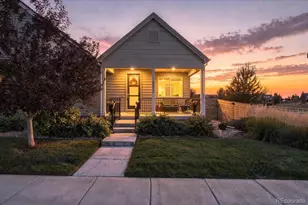
2608 Kansas Dr #H-148, Fort Collins, CO 80525 (MLS# 1066872) is a Condo property with 2 bedrooms, 1 full bathroom and 1 partial bathroom. 2608 Kansas Dr #H-148 is currently listed for $435,000 and was received on August 20, 2026. Want to learn more about 2608 Kansas Dr #H-148? Do you have questions about finding other Condo real estate for sale in Fort Collins? You can browse all Fort Collins real estate or contact a Coldwell Banker agent to request more information.