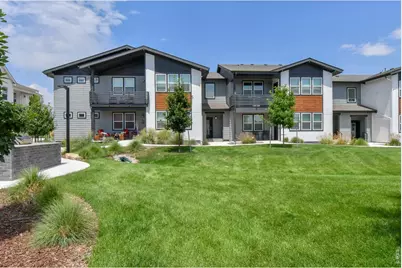
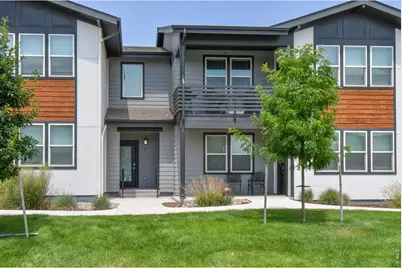
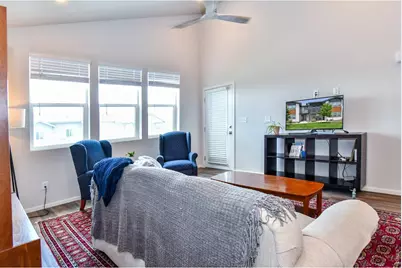
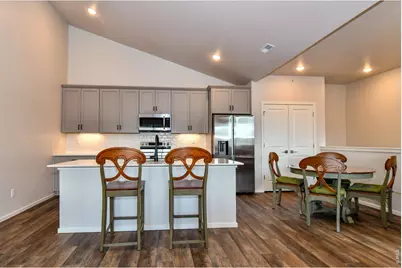
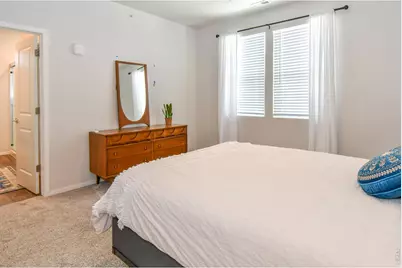
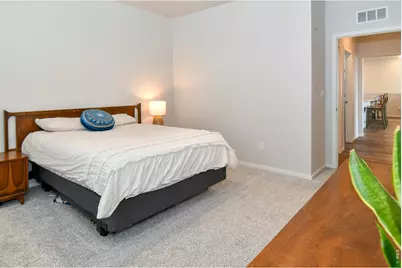
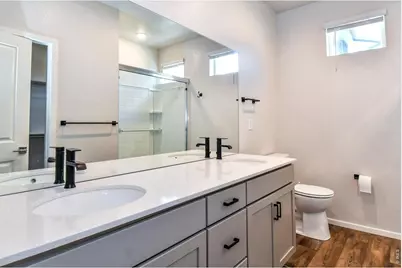
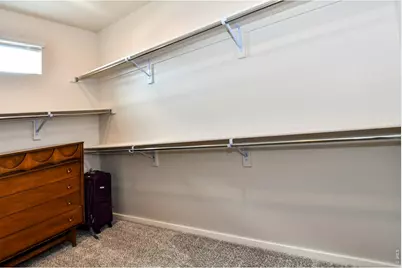
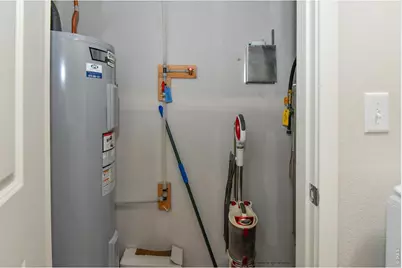
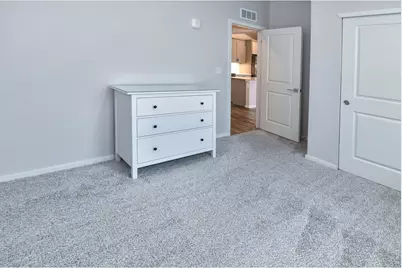
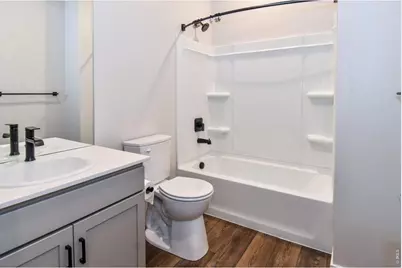
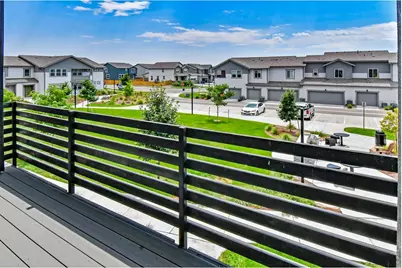
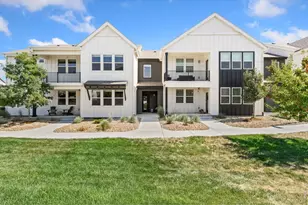
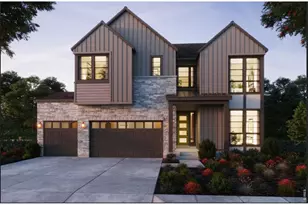
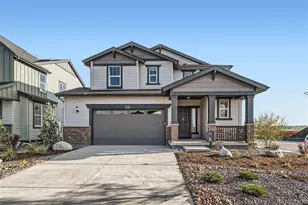
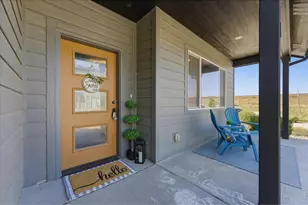
Full Property Details for 2706 Barnstormer St #C
General
- Price: $389,500
- HOA FEE: $433/month
- Taxes: $2,605 (2025)
- Status: Active
- Type: Single Family
- Source: IRES
- MLS ID: 1066868
- Updated: 8/20/2026
- Added to Site: 1 day(s) ago
Interior
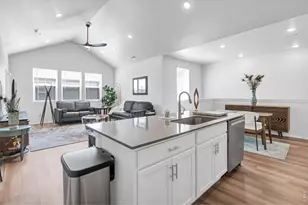
- Interior Features: Eat-In Kitchen, Cathedral Ceiling(s), Open Floorplan, Pantry, Walk-In Closet(s), Washer/Dryer Hookup, Kitchen Island, 6-Panel Doors, High Ceilings
- Fireplace(s): None
- Appliances: Electric Range, Self Cleaning Oven, Dishwasher, Refrigerator, Washer, Dryer, Disposal, Fire Alarm
- Flooring: Wood
Rooms
- Total Bathrooms: 2
- Full Bathrooms: 2
Additional Information
- Security/Safety: Fire Alarm
Exterior
- Exterior Features: Balcony
Parking
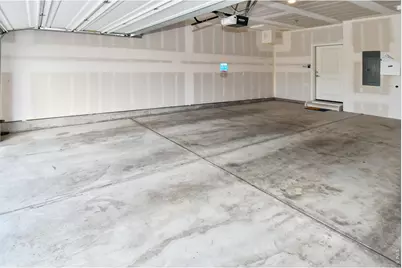
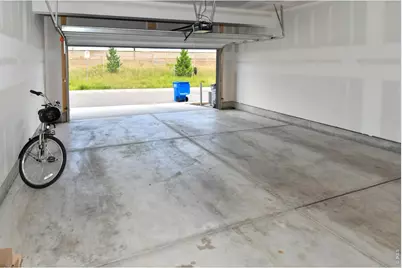
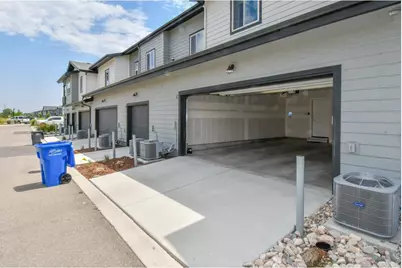
- Garage: Yes
- Attached garage: Yes
- Garage Spaces: 2
- Parking Features: Garage Door Opener, Attached
- Garage Description: Attached
Location
- Area: Fort Collins
- County: Larimer
- Subdivision: Mosaic Flats
- Driving Directions: North of Timberline Road from E. Mulberry Street approx. 0.8 miles to Sykes Drive; east/right two blocks to Vicot Drive; North/left three blocks to Barnstormer Street; left into parking lot. Unit is directly North on West end of the building.
School Information
- School District: Poudre
- Elementary School: Laurel
- Middle School: Lincoln
- High School: Ft Collins
Community
- Association: Yes
- Assoc. Name: Mosaic Flats HOA
- Assoc. Fees Include: Snow Removal, Maintenance Grounds, Management, Exterior Maintenance, Cable TV, Water, Insurance, Sewer
- Pets Allowed: Yes
Heating & Cooling
- Cooling Type: Central Air
- Heating Type: Forced Air, Baseboard
Utilities
- Gas: Yes
- Gas: Xcel
- Sewer: Public Sewer
- Water: City
- Utility Description: Natural Gas Available, Electricity Available, Cable Available, High-Speed Internet Available
Structural Information
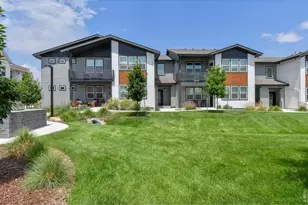
- Architectural Style: Contemporary
- Structure Type: End Unit
- Builder: Hartford Homes
- Model: Rockefeller
- Construction: Frame
- Exterior Const.: Frame
- Basement: Yes
- Basement Desc.: None, Slab
- Roof: Composition
- Windows: Window Coverings
- Square Feet: 1,395
- Sq. Ft. Source: Other
- Living Area: 1,395 Sq. Ft.
- Year Built: 2024
Lot Features
- Lot Size (Acres): 0.05
- Lot Size (Sq. Ft.): 2,320
- Frontage: City Street, Alley
- Street/Road Desc.: Asphalt
- Lot Features: House Faces South, City Limits, Paved, Curbs, Gutters, Sidewalks, Street Light, Alley
- Zoning: RES
Green Features
- Energy Efficient: Southern Exposure
Financial Considerations
- Association Fee: Yes
- Association Fee: $433
- Assoc Fee Freq.: Monthly
- Tax Amount: $2,605
- Tax Year: 2025
- Terms: Cash, Conventional, FHA, VA
Disclosures and Reports
- Special Conditions: Private Owner
- Property ID: R1683983
Listed by Rocky Mountain RE Inc (303) 530-0132