
This is a carousel with tiles that activate property listing cards. Use the previous and next buttons to navigate.
1/1
$519,000
This is a carousel with tiles that activate property listing cards. Use the previous and next buttons to navigate.
1/1
Property Description
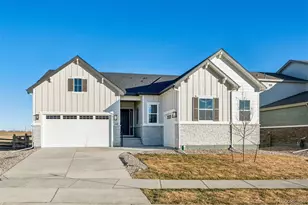
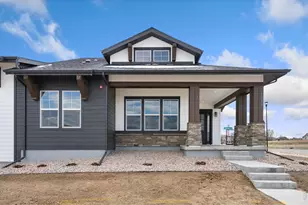
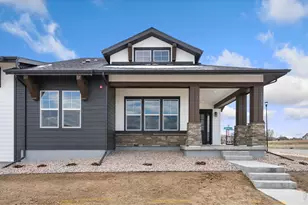
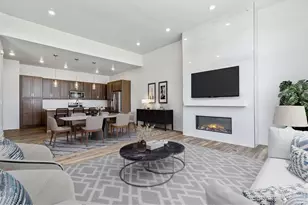
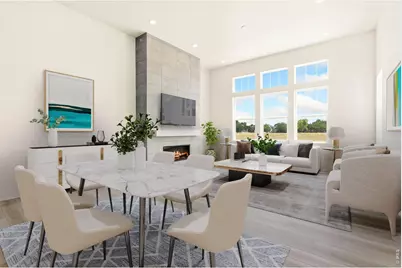
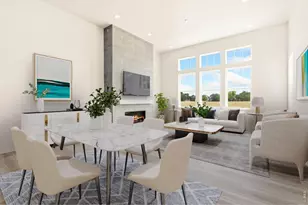
FINAL OPPORTUNITY TO OWN A TOWNHOME BY THRIVE HOME BUILDERS IN SONDERS! The Villas Collection was designed for buyers who want low-maintenance living, energy-efficient construction, and a home that feels easy, comfortable, and connected to the outdoors. This attached Villa offers single-level living with an open-concept ranch-style layout featuring 2 bedrooms with ensuite baths, a powder bath, and a 2-car attached garage. Thoughtfully designed with privacy in mind, this layout is ideal for roommates, guests, shared living, or flexible everyday use. The main living space feels bright and open with oversized windows, a spacious kitchen island, and seamless flow between the kitchen, dining, and living areas. Crisp white cabinetry, quartz countertops, stainless Whirlpool appliances, and a modern electric fireplace create a clean, warm style that feels current without being overdone. Whether you're purchasing your first home, simplifying into a lower-maintenance lifestyle, or looking for a second home close to outdoor recreation, this single level floor plan offers flexibility that's hard to find. Ramped walkways for additional accessibility to the front porch, and minimal steps from the spacious garage into the home - enough space to add a ramp if you'd like. Life at Sonders is centered around connection, wellness, and the outdoors. Residents enjoy access to Richard's Lake along with trails, parks, open space, and a neighborhood dog park. Community amenities, including the resort-style pool, wellness and learning centers, and gathering spaces. Located just minutes from Fort Collins and Old Town. Built by a locally owned Colorado builder recognized by the U.S. Department of Energy as one of the country's most innovative home builders, Thrive Homes are designed for lower operating costs, healthier indoor air quality, and year-round comfort. Available for immediate possession! $5,000 Lender Incentive if using Thrive Home Builders Preferred Lender.
Full Property Details
Full Property Details for 2978 Fleet Dr #3
General
- Sold For: $519,000
- HOA FEE: $13/month
- HOA FEE FREQ.: Annually
- Taxes: (2025)
- Status: Closed
- Type: Single Family
- Source: IRES
- MLS ID: 1064683
- Added to Site: 76 day(s) ago
Interior
- Interior Features: Separate Dining Room, Cathedral Ceiling(s), Open Floorplan, Pantry, Walk-In Closet(s), Washer/Dryer Hookup, Kitchen Island, Two Primary Suites
- Fireplace: Yes
- Fireplace(s): Electric, Great Room
- Appliances: Gas Range, Dishwasher, Refrigerator, Microwave
Rooms
Bathrooms
- Total Bathrooms: 3
- Full Bathrooms: 1
- 3/4 Bathrooms: 1
- Half Bathrooms: 1
- Main Floor Baths: 1
Bedrooms
- Total Bedrooms: 2
Exterior
- Porch/Patio/Deck: Patio
Parking
- Garage: Yes
- Attached garage: Yes
- Garage Spaces: 2
- Parking Features: Attached
- Garage Description: Attached
Location
- Area: Fort Collins
- County: Larimer
- Subdivision: Sonders
School Information
- School District: Poudre
- Elementary School: Cache La Poudre
- Middle School: Cache La Poudre
- High School: Poudre
Community
- Association: Yes
- Assoc. Name: Sonders Lake Association
- Assoc. Fees Include: Common Amenities, Trash, Snow Removal, Maintenance Grounds, Management
- Pets Allowed: Yes
Heating & Cooling
- Cooling Type: Central Air
- Heating Type: Forced Air
Utilities
- Gas: Yes
- Gas: Xcel Energy
- Sewer: Public Sewer
- Water: District
- Utility Description: Natural Gas Available, Electricity Available, Individual Electric Meter, Individual Gas Meter, High-Speed Internet Available
Structural Information
- Architectural Style: Contemporary
- Structure Type: 1st Floor, Outside Entry
- Builder: Thrive Home Builders
- Model: Bloom
- Construction: Frame, Stone
- Exterior Const.: Frame, Stone
- Basement Desc.: None
- Roof: Composition
- Square Feet: 1,606
- Sq. Ft. Source: Plans
- Living Area: 1,606 Sq. Ft.
- Year Built: 2026
Lot Features
- Lot Size (Acres): 0.07
- Lot Size (Sq. Ft.): 2,960
- Frontage: City Street
- Lot Features: Level, Abuts Private Open Space, House Faces South, Sidewalks
- Zoning: RES
Green Features
- Energy Efficient: Southern Exposure, Windows, High Efficiency Furnace, Thermostat
Financial Considerations
- Association Fee: Yes
- Association Fee: $150
- Assoc Fee Freq.: Annually
- Other Assoc Fees: $200
- Other Fee Freq.: Monthly
- Tax Year: 2025
- Terms: Cash, Conventional, FHA, VA
Disclosures and Reports
- Special Conditions: Builder
- Property ID: R1674245
Get Pre-Approved Today
Schools
Schools serving 2978 Fleet Dr #3
School District:Poudre School District R-1
| Name | Grades | Distance |
|---|---|---|
Cache La Poudre Elementary School 3511 West County Road 54G, Laporte, CO 80535 | PK-5 | 5.3 mi |
Cache La Poudre Middle School 3515 West County Road 54G, Laporte, CO 80535 | 6-8 | 5.4 mi |
Poudre High School 201 North Impala Drive, Fort Collins, CO 80521 | 9-12 | 5.2 mi |
Disclaimer:
School attendance boundaries provided by ATTOM Data Solutions and are for reference only. Contact the school directly to verify enrollment eligibility.
Price & Sales History for 2978 Fleet Dr #3
Date
Details
Price
Change
Source
9/11/2026
Sold
$519,000
—
MLS
7/21/2026
Listed
$519,000
—
MLS
Disclaimer: Historical sales information is derived from public records provided by the county offices. Information is not guaranteed and should be independently verified.
2978 Fleet Dr #3, Fort Collins, CO 80524 (MLS# 1064683) is a Single Family property that was sold at $519,000 on September 11, 2026. This property was sold by Erich Menzel from our Northern Colorado Office.Want to learn more about 2978 Fleet Dr #3? Do you have questions about finding other Single Family real estate for sale in Fort Collins? You can browse all Fort Collins real estate or contact a Coldwell Banker agent to request more information.