This is a carousel with tiles that activate property listing cards. Use the previous and next buttons to navigate.
1/1
$1,545,000
This is a carousel with tiles that activate property listing cards. Use the previous and next buttons to navigate.
1/1
Property Description
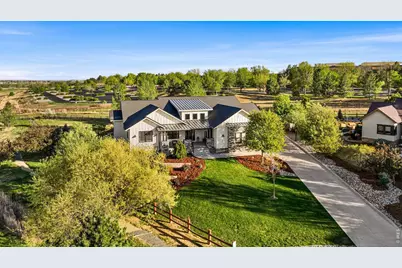
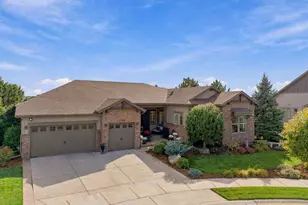
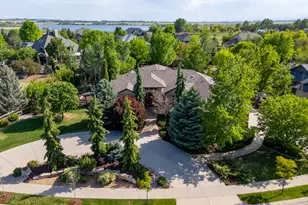
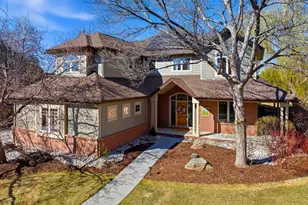
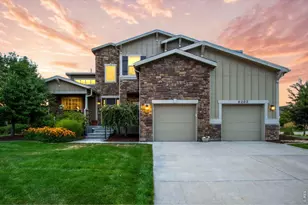
Privacy and convenience in the exclusive Hidden Pond neighborhood. A tree-lined private drive welcomes you into this tucked-away neighborhood, where scenic walking trails wind throughout the community and lead to a serene, truly "hidden" pond on the north side-offering breathtaking views. This is truly one of a kind. Built in 2018, this Custom Ranch home features a fully finished walkout basement backing to natural open space. The modern architecture blends seamlessly with its countryside setting, delivering both style and comfort. Situated on a quiet private cul-de-sac, the home's striking curb appeal includes metal dormers, a side-entry garage, and a standout elevation that is beautifully landscaped. Inside, you'll find clean lines, vaulted ceilings, and high-end finishes throughout. The open-concept floor plan is ideal for entertaining, anchored by a spacious kitchen with a massive island and a walk-in pantry with extensive built-ins. The oversized three-car garage offers tall ceilings for additional storage or workshop potential, while the driveway levels out to create a perfect space for a basketball court. Step out from the kitchen onto the deck for seamless indoor-outdoor living-ideal for morning coffee, evening gatherings, or simply taking in the peaceful views. The walkout basement includes a large dedicated gym space, and the half-acre lot lives even larger thanks to the open space behind it and expansive southeast-facing views. Located just minutes from Harmony Road amenities, yet steps from a private, park-like pond shared by only 15 homes, this property offers a rare balance of accessibility and retreat.
Full Property Details
Full Property Details for 3421 Pond View Ct
General
- Sold For: $1,545,000
- HOA FEE: $200/month
- HOA FEE FREQ.: Annually
- Taxes: $6,926 (2025)
- Status: Closed
- Type: Single Family
- Source: IRES
- MLS ID: 1057478
- Added to Site: 79 day(s) ago
Interior
- Interior Features: Eat-In Kitchen, Separate Dining Room, Cathedral Ceiling(s), Open Floorplan, Pantry, Walk-In Closet(s), Washer/Dryer Hookup, Kitchen Island, High Ceilings, Beamed Ceilings
- Fireplace: Yes
- Fireplace(s): Insert, Gas, Living Room
- Appliances: Gas Range, Double Oven, Dishwasher, Refrigerator, Microwave
Rooms
Bathrooms
- Total Bathrooms: 4
- Full Bathrooms: 2
- 3/4 Bathrooms: 1
- Half Bathrooms: 1
- Main Floor Baths: 2
Bedrooms
- Total Bedrooms: 5
Exterior
- Exterior Features: Sprinkler System, Oversized Garage
- Porch/Patio/Deck: Patio, Deck
Parking
- Garage: Yes
- Attached garage: Yes
- Garage Spaces: 3
- Parking Features: Attached
- Garage Description: Attached
Location
- Area: Fort Collins
- County: Larimer
- Subdivision: Hidden Pond Estates
School Information
- School District: Poudre
- Elementary School: Linton
- Middle School: Boltz
- High School: Ft Collins
Community
- Association: Yes
- Assoc. Name: Hidden Pond Estates
Heating & Cooling
- Cooling Type: Central Air, Ceiling Fan(s)
- Heating Type: Forced Air
Utilities
- Gas: Yes
- Gas: Xcel Energy
- Sewer: Public Sewer
- Water: City
- Utility Description: Natural Gas Available, Electricity Available, Cable Available, Satellite Available, High-Speed Internet Available
Structural Information
- Architectural Style: Contemporary
- Construction: Frame, Stone
- Exterior Const.: Frame, Stone
- Basement: Yes
- Basement Desc.: Full, Partially Finished, Walk-Out Access
- Roof: Composition
- Windows: Window Coverings
- Square Feet: 4,928
- Sq. Ft. Source: Other
- Living Area: 4,375 Sq. Ft.
- Year Built: 2018
Lot Features
- Property View: Mountain(s), Hills
- Mountain views: Yes
- Lot Size (Acres): 0.51
- Lot Size (Sq. Ft.): 22,252
- Frontage: City Street
- Street/Road Desc.: Asphalt
- Fence: Yes
- Lot Features: Cul-De-Sac, Evergreen Trees, Deciduous Trees, Abuts Private Open Space, Paved, Curbs, Gutters, Sidewalks, Street Light
- Potential Use: Single-Family
- Permitted Use: Single Family
- Zoning: UE
- Fencing (Description): Fenced
Green Features
- Energy Efficient: Windows
Financial Considerations
- Association Fee: Yes
- Association Fee: $2,400
- Assoc Fee Freq.: Annually
- Tax Amount: $6,926
- Tax Year: 2025
- Terms: Cash, Conventional
Disclosures and Reports
- Special Conditions: Private Owner
- Exclusions: Seller's Personal Property, Storage Shelves in Basement, Garage Refrigerator, Clothes Washer, Clothes Dryer, and Sauna
- Property ID: R1646375
Listed by Group Mulberry (970) 221-0700
Sold by eXp Realty - Northern CO (970) 481-5689

Get Pre-Approved Today
Schools
Schools serving 3421 Pond View Ct
School District:Poudre School District R-1
| Name | Grades | Distance |
|---|---|---|
Linton Elementary School 4100 Caribou Drive, Fort Collins, CO 80525 | PK-5 | 1 mi |
Boltz Middle School 720 Boltz Drive, Fort Collins, CO 80525 | 6-8 | 2.8 mi |
Fort Collins High School 3400 Lambkin Way, Fort Collins, CO 80525 | 9-12 | 1.5 mi |
Disclaimer:
School attendance boundaries provided by ATTOM Data Solutions and are for reference only. Contact the school directly to verify enrollment eligibility.
Price & Sales History for 3421 Pond View Ct
Date
Details
Price
Change
Source
5/26/2026
Sold
$1,545,000
—
MLS
5/01/2026
Listed
$1,545,000
—
MLS
Disclaimer: Historical sales information is derived from public records provided by the county offices. Information is not guaranteed and should be independently verified.
3421 Pond View Ct, Fort Collins, CO 80525 (MLS# 1057478) is a Single Family property that was sold at $1,545,000 on May 26, 2026. Want to learn more about 3421 Pond View Ct? Do you have questions about finding other Single Family real estate for sale in Fort Collins? You can browse all Fort Collins real estate or contact a Coldwell Banker agent to request more information.