This is a carousel with tiles that activate property listing cards. Use the previous and next buttons to navigate.
1/1
$590,000
This is a carousel with tiles that activate property listing cards. Use the previous and next buttons to navigate.
1/1
Property Description
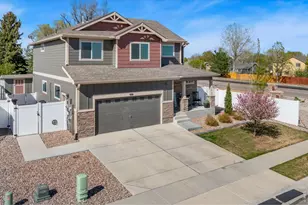
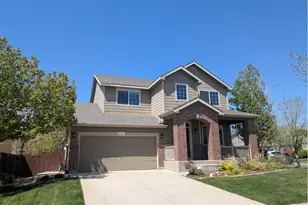
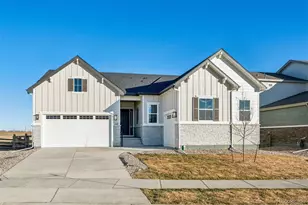
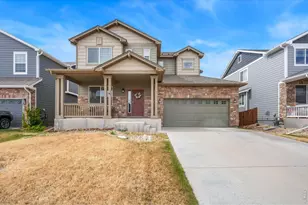
Ten minutes from Old Town Fort Collins, five from I-25, and a few blocks from Traverse Park, this one sits right where you want to be. The lawn out front is that deep, even green that makes you slow down before you reach the door. Step inside to a flex-space off the entry, ready to serve as a home office, a playroom, or a reading nook. A true formal dining room stays in the plan, no trade-off required. Newer LVP runs across the main floor, with fresh, steam-cleaned carpet where you want it soft underfoot. The kitchen opens up around a granite island with bar-stool seating. Deep cabinets, a roomy pantry, and a corner made for a coffee bar or kitchenette round it out. Just off the garage entry, main-level laundry tucks in beside the half bath. It is the kind of layout you stop noticing because it simply works. Better still, the solar is owned outright, not leased, so the energy savings convey right along with the home. Out back, the fully privacy-fenced huge yard gives you real room to spread out, and the fencing is freshly stained. A pavilion over the patio stays with the home, along with an included storage shed and a dedicated dog run along the side. Upstairs, the primary suite stretches out with a walk-in closet and a full five-piece bath, and a full hallway bath serves the two additional bedrooms. Down in the partially finished basement, a second en suite bedroom with its own 3/4 bath gives overnight guests their own corner and their own door to close. When you are ready to move, the neighborhood trails run straight to the free library and into Traverse Park, home to a basketball court, bike course, and playground. Come see where it all comes together.
Full Property Details
Full Property Details for 3451 Yule Trail Dr
General
- Sold For: $590,000
- HOA FEE: $143/month
- Taxes: $3,776 (2025)
- Status: Closed
- Type: Single Family
- Source: IRES
- MLS ID: 1064829
- Added to Site: 76 day(s) ago
Interior
- Interior Features: Eat-In Kitchen, Separate Dining Room, Cathedral Ceiling(s), Open Floorplan, Pantry, Walk-In Closet(s), Washer/Dryer Hookup, Kitchen Island, High Ceilings
- Fireplace: Yes
- Fireplace(s): Gas, Living Room
- Appliances: Electric Range, Dishwasher, Refrigerator, Microwave, Disposal, Fire Alarm
Rooms
Bathrooms
- Total Bathrooms: 4
- Full Bathrooms: 2
- 3/4 Bathrooms: 1
- Half Bathrooms: 1
Bedrooms
- Total Bedrooms: 4
Exterior
- Exterior Features: Sprinkler System, Oversized Garage
- Porch/Patio/Deck: Patio
Parking
- Garage: Yes
- Attached garage: Yes
- Garage Spaces: 2
- Parking Features: Garage Door Opener, Attached
- Garage Description: Attached
Location
- Area: Fort Collins
- County: Larimer
- Subdivision: Trail Head Ftc
School Information
- School District: Poudre
- Elementary School: Laurel
- Middle School: Lincoln
- High School: Ft Collins
Community
- Association: Yes
- Assoc. Name: Trademark Property Management
- Assoc. Fees Include: Common Amenities, Trash, Snow Removal, Management, Utilities
Heating & Cooling
- Cooling Type: Central Air, Ceiling Fan(s)
- Heating Type: Forced Air
Utilities
- Gas: Yes
- Gas: Xcel
- Sewer: Public Sewer
- Water: Public
- Utility Description: Natural Gas Available, Electricity Available
Structural Information
- Architectural Style: Contemporary
- Construction: Frame, Brick, Stone, Composition
- Exterior Const.: Frame, Brick, Stone, Composition
- Basement: Yes
- Basement Desc.: Full, Partially Finished
- Roof: Composition
- Windows: Window Coverings
- Square Feet: 3,569
- Sq. Ft. Source: Assessor
- Living Area: 2,352 Sq. Ft.
- Year Built: 2013
Lot Features
- Lot Size (Acres): 0.15
- Lot Size (Sq. Ft.): 6,528
- Frontage: City Street
- Street/Road Desc.: Asphalt
- Fence: Yes
- Lot Features: Level, House Faces West, Paved, Curbs, Gutters, Sidewalks
- Potential Use: Single-Family
- Permitted Use: Single Family
- Zoning: LMN
- Fencing (Description): Fenced, Wood, Dog Run/Kennel
Green Features
- Energy Efficient: Photovoltaic Owned
Financial Considerations
- Association Fee: Yes
- Association Fee: $143
- Assoc Fee Freq.: Monthly
- Tax Amount: $3,776
- Tax Year: 2025
- Terms: Cash, Conventional, FHA, VA, 1031 Exchange
Disclosures and Reports
- Special Conditions: Private Owner
- Exclusions: Seller's personal property
- Property ID: R1632709
Listed by eXp Realty - Northern CO (970) 889-0371
Sold by Group Centerra (970) 568-2215

Get Pre-Approved Today
Schools
Schools serving 3451 Yule Trail Dr
School District:Poudre School District R-1
| Name | Grades | Distance |
|---|---|---|
Laurel Elementary School 1000 East Locust Street, Fort Collins, CO 80524 | PK-5 | 3 mi |
Lincoln Middle School 1600 Lancer Drive, Fort Collins, CO 80521 | 6-8 | 4.9 mi |
Fort Collins High School 3400 Lambkin Way, Fort Collins, CO 80525 | 9-12 | 4.1 mi |
Disclaimer:
School attendance boundaries provided by ATTOM Data Solutions and are for reference only. Contact the school directly to verify enrollment eligibility.
Price & Sales History for 3451 Yule Trail Dr
Date
Details
Price
Change
Source
10/02/2026
Sold
$590,000
0.85%
MLS
8/29/2026
Price Reduced
$585,000
-2.5%
MLS
7/22/2026
Listed
$600,000
—
MLS
Disclaimer: Historical sales information is derived from public records provided by the county offices. Information is not guaranteed and should be independently verified.
3451 Yule Trail Dr, Fort Collins, CO 80524 (MLS# 1064829) is a Single Family property that was sold at $590,000 on October 02, 2026. Want to learn more about 3451 Yule Trail Dr? Do you have questions about finding other Single Family real estate for sale in Fort Collins? You can browse all Fort Collins real estate or contact a Coldwell Banker agent to request more information.