This is a carousel with tiles that activate property listing cards. Use the previous and next buttons to navigate.
1/1
$825,000
This is a carousel with tiles that activate property listing cards. Use the previous and next buttons to navigate.
1/1
Property Description
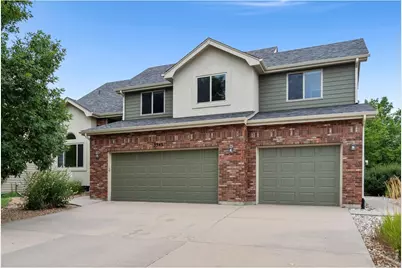
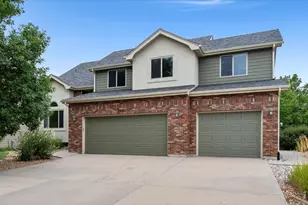
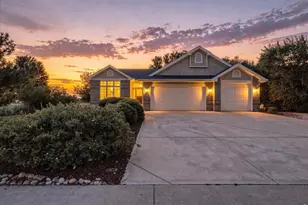
Fall in love with this home nestled up against the foothills in the popular Ponds subdivision. The mature landscaping and a large lot set the stage for an inviting first impression. Imagine all of the good times you can have enjoying the breathtaking views from nearly every window. Know that ownership will be a breeze in this well cared for home. The roof was just replaced with Class 4 shingles, and you'll appreciate the newer exterior paint, patio door, garage doors, and garage door openers. You have so much to enjoy inside as well. The flowing floor plan allows for private spaces and an openness that makes the home feel so spacious. The kitchen features newer upgraded stainless steel appliances with an induction stove. The main floor family room is ready for you to cozy up around the fireplace for family movie night or taking in a game. Upstairs offers four bedrooms, with the primary suite featuring a bay window for stargazing. You'll feel right at home with the large walk-in closet and luxurious bathroom. There is room to expand in the unfinished basement-it awaits your creativity. This home was built with quality in mind by PLS Construction and includes an oversized three-car garage with space for all the gear. All this sits on a large lot backing to neighborhood open space. Live the Colorado lifestyle in this exceptional home, just waiting for a new owner. Come make it yours.
Full Property Details
Full Property Details for 3545 Sunflower Wy
General
- Sold For: $825,000
- HOA FEE: $45/month
- HOA FEE FREQ.: Annually
- Taxes: $4,585 (2025)
- Status: Closed
- Type: Single Family
- Source: IRES
- MLS ID: 1065446
- Added to Site: 71 day(s) ago
Interior
- Interior Features: Eat-In Kitchen, Separate Dining Room, Cathedral Ceiling(s), Open Floorplan, Pantry, Walk-In Closet(s), Washer/Dryer Hookup
- Fireplace: Yes
- Fireplace(s): Gas, Family Room
- Appliances: Electric Range, Dishwasher, Refrigerator, Microwave
- Flooring: Wood
Rooms
Bathrooms
- Total Bathrooms: 3
- Full Bathrooms: 2
- Half Bathrooms: 1
Bedrooms
- Total Bedrooms: 4
Exterior
- Exterior Features: Sprinkler System, Oversized Garage
- Porch/Patio/Deck: Patio, Deck
Parking
- Garage: Yes
- Attached garage: Yes
- Garage Spaces: 3
- Parking Features: Garage Door Opener, Attached
- Garage Description: Attached
Location
- Area: Fort Collins
- County: Larimer
- Subdivision: The Ponds At Overland Trail 2nd
School Information
- School District: Poudre
- Elementary School: Bennett
- Middle School: Blevins
- High School: Rocky Mountain
Community
- Association: Yes
- Assoc. Name: Ponds@Overland Trail
- Assoc. Fees Include: Management
Heating & Cooling
- Cooling Type: Central Air
- Heating Type: Forced Air
Utilities
- Gas: Yes
- Gas: Xcel
- Water: City
- Utility Description: Natural Gas Available, Electricity Available, High-Speed Internet Available
Structural Information
- Architectural Style: Contemporary
- Builder: PLS Construction
- Construction: Frame, Brick
- Exterior Const.: Frame, Brick
- Basement: Yes
- Basement Desc.: Full, Unfinished
- Roof: Composition
- Windows: Window Coverings
- Square Feet: 3,361
- Sq. Ft. Source: Appraiser
- Living Area: 2,292 Sq. Ft.
- Year Built: 2002
Lot Features
- Property View: Hills
- Lot Size (Acres): 0.24
- Lot Size (Sq. Ft.): 10,310
- Frontage: City Street
- Fence: Yes
- Lot Features: Deciduous Trees, Level, Abuts Private Open Space, House Faces East, Paved, Curbs, Gutters, Sidewalks
- Potential Use: Single-Family
- Permitted Use: Single Family
- Zoning: RF
- Fencing (Description): Partial
Green Features
- Energy Efficient: Windows, High Efficiency Furnace
Financial Considerations
- Association Fee: Yes
- Association Fee: $535
- Assoc Fee Freq.: Annually
- Tax Amount: $4,585
- Tax Year: 2025
- Terms: Cash, Conventional
Disclosures and Reports
- Special Conditions: Private Owner
- Property ID: R1591724
Listed by CENTURY 21 Elevated (970) 224-1800
Sold by Roberts Realty LLC (970) 310-8379

Get Pre-Approved Today
Schools
Schools serving 3545 Sunflower Wy
School District:Poudre School District R-1
| Name | Grades | Distance |
|---|---|---|
Bauder Elementary School 2345 West Prospect Road, Fort Collins, CO 80526 | PK-5 | 1.2 mi |
Blevins Middle School 2101 South Taft Hill Road, Fort Collins, CO 80526 | 6-8 | 1.7 mi |
Rocky Mountain High School 1300 West Swallow Road, Fort Collins, CO 80526 | 9-12 | 2.9 mi |
Disclaimer:
School attendance boundaries provided by ATTOM Data Solutions and are for reference only. Contact the school directly to verify enrollment eligibility.
Price & Sales History for 3545 Sunflower Wy
Date
Details
Price
Change
Source
8/28/2026
Sold
$825,000
5.77%
MLS
7/31/2026
Listed
$780,000
—
MLS
Disclaimer: Historical sales information is derived from public records provided by the county offices. Information is not guaranteed and should be independently verified.
3545 Sunflower Way, Fort Collins, CO 80521 (MLS# 1065446) is a Single Family property that was sold at $825,000 on August 28, 2026. Want to learn more about 3545 Sunflower Way? Do you have questions about finding other Single Family real estate for sale in Fort Collins? You can browse all Fort Collins real estate or contact a Coldwell Banker agent to request more information.