This is a carousel with tiles that activate property listing cards. Use the previous and next buttons to navigate.
1/1
$1,138,000
This is a carousel with tiles that activate property listing cards. Use the previous and next buttons to navigate.
1/1
Property Description
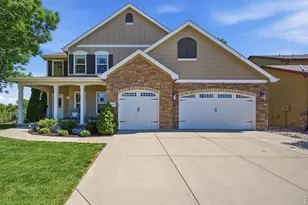
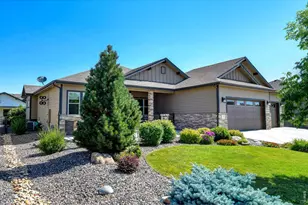
Welcome to a rare opportunity in the highly sought-after Eagle Ranch community, where breathtaking mountain views, open space, and endless potential come together on a magnificent 0.58-acre lot. Backing directly to green space and showcasing sweeping southwestern vistas, this custom ranch-style home offers the perfect canvas to bring your vision to life and create the Colorado dream home you've always imagined. The sprawling main level is designed for both comfort and functionality, featuring a spacious living room anchored by a cozy fireplace, a dedicated office with built-in bookshelves, and a bright sunroom that captures the beauty of the surrounding landscape. Retreat to the generous primary suite, complete with its own fireplace and luxurious five-piece ensuite bath. Step outside to the expansive covered back porch, the perfect setting for morning coffee or evening sunsets. The finished walkout basement offers incredible flexibility and is ideal for multigenerational living, extended guests, or entertaining. Complete with a fireplace, kitchenette, additional bedrooms, and unfinished space perfect for a workshop, hobby room, or storage, the lower level expands the home's possibilities even further. Recent major improvements-including a new roof, furnace, air conditioner, and attic insulation-provide peace of mind. The impressive 1,088-square-foot garage offers exceptional room for vehicles, toys, and equipment. Above, a spacious 1,100-square-foot attic space presents endless opportunities for storage or future expansion. Framed with an elevator shaft, the home has future accessibility in place. Perfectly positioned on one of Eagle Ranch Estate's premier lots in a neighborhood including trails, lakes, tennis court, and a strong sense of community, this exceptional property combines location and lifestyle. Colorado living doesn't get any better than this.
Full Property Details
Full Property Details for 3701 Bald Eagle Ln
General
- Sold For: $1,138,000
- HOA FEE: $222/month
- HOA FEE FREQ.: Annually
- Taxes: $6,799 (2025)
- Status: Closed
- Type: Single Family
- Source: IRES
- MLS ID: 1061111
- Added to Site: 62 day(s) ago
Interior
- Interior Features: Eat-In Kitchen, Separate Dining Room, Open Floorplan, Pantry, Washer/Dryer Hookup, Kitchen Island, Sun Room
- Fireplace: Yes
- Fireplace(s): Two or More
- Appliances: Electric Range, Dishwasher, Refrigerator, Washer, Dryer
- Flooring: Wood
Rooms
Bathrooms
- Total Bathrooms: 3
- Full Bathrooms: 2
- Half Bathrooms: 1
- Main Floor Baths: 1
- Basement Baths: 1
Bedrooms
- Total Bedrooms: 5
Exterior
- Exterior Features: Sprinkler System, Oversized Garage
- Porch/Patio/Deck: Deck, Enclosed
Parking
- Garage: Yes
- Attached garage: Yes
- Garage Spaces: 3
- Parking Features: Attached
- Garage Description: Attached
Location
- Area: Fort Collins
- County: Larimer
- Subdivision: Eagle Ranch Estates
School Information
- School District: Poudre
- Elementary School: Bamford
- Middle School: Preston
- High School: Fossil Ridge
Community
- Association: Yes
- Assoc. Name: Eagle Ranch Estates HOA
- Assoc. Fees Include: Common Amenities, Management
Heating & Cooling
- Cooling Type: Central Air, Ceiling Fan(s)
- Heating Type: Forced Air, Radiant, 2 or more Heat Sources
Utilities
- Gas: Yes
- Gas: Xcel Energy
- Sewer: Public Sewer
- Water: District
- Utility Description: Natural Gas Available, Electricity Available
Structural Information
- Builder: Hill Country
- Construction: Frame, Stucco
- Exterior Const.: Frame, Stucco
- Basement: Yes
- Basement Desc.: Full, Partially Finished, Walk-Out Access
- Roof: Composition
- Windows: Window Coverings
- Square Feet: 5,046
- Sq. Ft. Source: Assessor
- Living Area: 4,446 Sq. Ft.
- Year Built: 2000
Lot Features
- Property View: Mountain(s), Hills
- Mountain views: Yes
- Lot Size (Acres): 0.58
- Lot Size (Sq. Ft.): 25,381
- Street/Road Desc.: Asphalt
- Lot Features: Cul-De-Sac, Wooded, Evergreen Trees, Deciduous Trees, Abuts Private Open Space, House/Lot Faces NE, Paved, Curbs, Gutters, Sidewalks, Street Light
- Potential Use: Single-Family
- Permitted Use: Single Family
- Zoning: AP
Financial Considerations
- Association Fee: Yes
- Association Fee: $2,663
- Assoc Fee Freq.: Annually
- Tax Amount: $6,799
- Tax Year: 2025
- Terms: Cash, Conventional
Disclosures and Reports
- Special Conditions: Private Owner
- Exclusions: Seller's personal property
- Property ID: R1531964
Get Pre-Approved Today
Schools
Schools serving 3701 Bald Eagle Ln
School District:Poudre School District R-1
| Name | Grades | Distance |
|---|---|---|
Preston Middle School 4901 Corbett Drive, Fort Collins, CO 80528 | 6-8 | 3.3 mi |
Fossil Ridge High School 5400 Ziegler Road, Fort Collins, CO 80528 | 9-12 | 2.9 mi |
Disclaimer:
School attendance boundaries provided by ATTOM Data Solutions and are for reference only. Contact the school directly to verify enrollment eligibility.
Price & Sales History for 3701 Bald Eagle Ln
Date
Details
Price
Change
Source
7/15/2026
Sold
$1,138,000
-1.04%
MLS
6/05/2026
Listed
$1,150,000
—
MLS
Disclaimer: Historical sales information is derived from public records provided by the county offices. Information is not guaranteed and should be independently verified.
3701 Bald Eagle Ln, Fort Collins, CO 80528 (MLS# 1061111) is a Single Family property that was sold at $1,138,000 on July 15, 2026. This property was listed by The Woodrum Team from our Ft. Collins Office.Want to learn more about 3701 Bald Eagle Ln? Do you have questions about finding other Single Family real estate for sale in Fort Collins? You can browse all Fort Collins real estate or contact a Coldwell Banker agent to request more information.