This is a carousel with tiles that activate property listing cards. Use the previous and next buttons to navigate.
1/1
$435,000
This is a carousel with tiles that activate property listing cards. Use the previous and next buttons to navigate.
1/1
Property Description
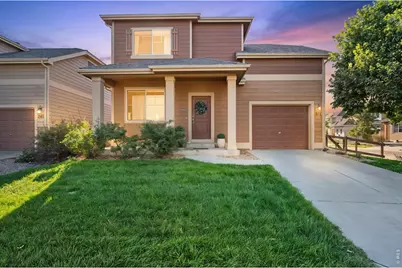
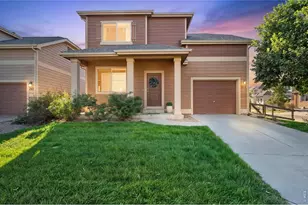
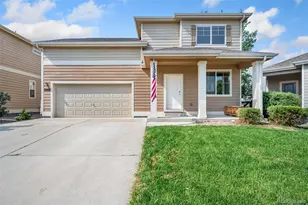
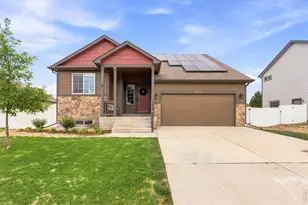
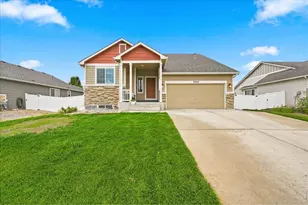
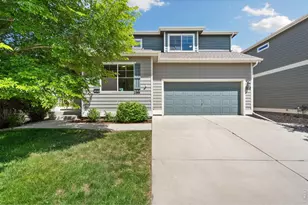
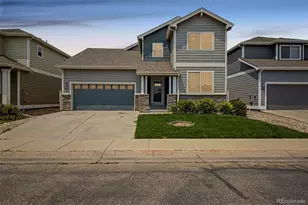
Open House Sat 9/12 & Sun 9/13 2-4pm.Welcome to 371 Toronto St, a move-in-ready home in the desirable Dry Creek neighborhood with fresh interior updates and a standout oversized corner lot. Step inside to a bright, open main level featuring brand-new LVP flooring, new baseboards, fresh paint, and an abundance of natural light. The spacious living area flows seamlessly into the kitchen, creating an inviting layout for both everyday living and entertaining. The kitchen offers extensive cabinetry, generous counter space, full sized pantry, and a large center island with seating. Upstairs, brand-new carpet continues throughout the bedrooms. The spacious primary bedroom features a walk-in closet, and private en-suite bath. Two additional bedrooms, a full bathroom, and conveniently located second-floor laundry complete the upper level. Outside is where this home really sets itself apart. Situated on a corner lot, the property offers an expansive, fully fenced backyard with mature landscaping, plenty of lawn space, and a concrete patio ready for grilling, entertaining, or relaxing outdoors. The additional yard space and open corner setting are features that are difficult to find at this price point. With convenient access to the clubhouse, open spaces, and Old Town this one won't last long.
Full Property Details
Full Property Details for 371 Toronto St
General
- Sold For: $435,000
- HOA FEE: $50/month
- HOA FEE FREQ.: Annually
- Taxes: $2,952 (2025)
- Status: Closed
- Type: Single Family
- Source: IRES
- MLS ID: 1068039
- Added to Site: 32 day(s) ago
Interior
- Interior Features: Eat-In Kitchen, Open Floorplan, Pantry, Walk-In Closet(s), Washer/Dryer Hookup, Kitchen Island
- Appliances: Electric Range, Dishwasher, Refrigerator, Washer, Dryer, Microwave, Disposal, Fire Alarm
- Flooring: Wood
Rooms
Bathrooms
- Total Bathrooms: 3
- Full Bathrooms: 2
- Half Bathrooms: 1
Bedrooms
- Total Bedrooms: 3
Exterior
- Exterior Features: Sprinkler System
- Porch/Patio/Deck: Patio
Parking
- Garage: Yes
- Attached garage: Yes
- Garage Spaces: 1
- Parking Features: Attached
- Garage Description: Attached
Location
- Area: Fort Collins
- County: Larimer
- Subdivision: Dry Creek
School Information
- School District: Poudre
- Elementary School: Laurel
- Middle School: Lincoln
- High School: Ft Collins
Community
- Association: Yes
- Assoc. Name: Dry Creek
- Assoc. Fees Include: Common Amenities, Management
Heating & Cooling
- Cooling Type: Central Air
- Heating Type: Forced Air
Utilities
- Gas: Yes
- Gas: Xcel
- Sewer: Public Sewer
- Water: Public
- Utility Description: Natural Gas Available, Electricity Available
Structural Information
- Architectural Style: Contemporary
- Construction: Frame
- Exterior Const.: Frame
- Basement: Yes
- Basement Desc.: None, Crawl Space
- Roof: Composition
- Windows: Window Coverings
- Square Feet: 1,512
- Sq. Ft. Source: Assessor
- Living Area: 1,512 Sq. Ft.
- Year Built: 2012
Lot Features
- Lot Size (Acres): 0.14
- Lot Size (Sq. Ft.): 6,223
- Frontage: City Street
- Street/Road Desc.: Asphalt
- Fence: Yes
- Lot Features: Cul-De-Sac, Evergreen Trees, Deciduous Trees, Level, House Faces East, Paved, Curbs, Gutters, Sidewalks
- Potential Use: Single-Family
- Permitted Use: Single Family
- Zoning: LMN
- Fencing (Description): Fenced, Wood
Green Features
- Energy Efficient: Windows
Financial Considerations
- Association Fee: Yes
- Association Fee: $600
- Assoc Fee Freq.: Annually
- Tax Amount: $2,952
- Tax Year: 2025
- Terms: Cash, Conventional, FHA, VA
Disclosures and Reports
- Special Conditions: Private Owner
- Exclusions: Sellers' Personal Property, Staging Items
- Property ID: R1646038
Listed by Salz Home Solutions Realty (970) 215-0473
Sold by RE/MAX Alliance-FTC South (970) 215-0473

Get Pre-Approved Today
Schools
Schools serving 371 Toronto St
School District:Poudre School District R-1
| Name | Grades | Distance |
|---|---|---|
Laurel Elementary School 1000 East Locust Street, Fort Collins, CO 80524 | PK-5 | 1.6 mi |
Lincoln Middle School 1600 Lancer Drive, Fort Collins, CO 80521 | 6-8 | 3.5 mi |
Fort Collins High School 3400 Lambkin Way, Fort Collins, CO 80525 | 9-12 | 3.6 mi |
Disclaimer:
School attendance boundaries provided by ATTOM Data Solutions and are for reference only. Contact the school directly to verify enrollment eligibility.
Price & Sales History for 371 Toronto St
Date
Details
Price
Change
Source
10/02/2026
Sold
$435,000
—
MLS
9/04/2026
Listed
$435,000
—
MLS
Disclaimer: Historical sales information is derived from public records provided by the county offices. Information is not guaranteed and should be independently verified.
371 Toronto St, Fort Collins, CO 80524 (MLS# 1068039) is a Single Family property that was sold at $435,000 on October 02, 2026. Want to learn more about 371 Toronto St? Do you have questions about finding other Single Family real estate for sale in Fort Collins? You can browse all Fort Collins real estate or contact a Coldwell Banker agent to request more information.