This is a carousel with tiles that activate property listing cards. Use the previous and next buttons to navigate.
1/41
$630,000 New to Website
This is a carousel with tiles that activate property listing cards. Use the previous and next buttons to navigate.
1/41
Property Description
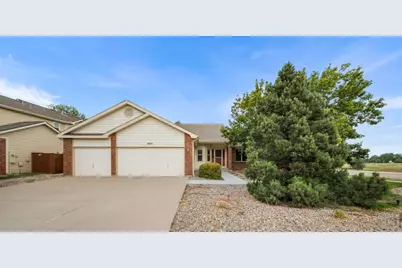
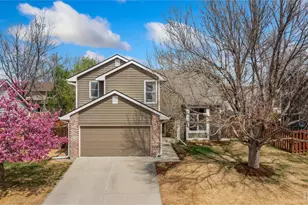
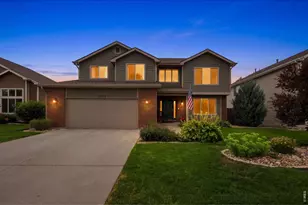
Welcome to this exceptionally well-maintained ranch-style home in desirable English Ranch, where pride of ownership is evident throughout. From the moment you enter, you'll appreciate the open and airy floorplan with soaring vaulted ceilings, abundant natural light and comfortable living spaces designed for everyday living and entertaining. The spacious great room is anchored by a fireplace and architectural art niches, while the expansive eat-in kitchen offers an abundance of cabinetry and counter space, a generous center island with breakfast bar, and plenty of room to gather. The private primary retreat features a five-piece bath and spacious walk-in closet, while the secondary bdrms are thoughtfully positioned on the opposite side of the home for added privacy. A formal dining room just off the entry provides additional flexibility and could easily serve as a living room, home office or other adaptable space. One of the home's most appealing additions is the three-season sunroom overlooking the backyard and adjoining greenspace-a wonderful spot for morning coffee, casual meals or simply enjoying the peaceful setting (the sunroom sq ft is in addition to the sq ft listed in the MLS). The finished recreation room in the basement adds valuable living space, while approximately half of the lower level remains unfinished, providing exceptional storage, peace of mind with a radon mitigation system already in place, and excellent future potential. Rough-in plumbing is already set for an additional bath, making it easy to envision another bedroom, bath, fitness space or expanded recreation area. A rare three-car garage complete with durable epoxy flooring further distinguishes this property and provides plenty of room for vehicles, bikes, recreational equipment and clean, organized storage. The location can't be beat-with convenient access to neighborhood parks, schools, shopping, dining and everyday services, making it easy to enjoy all that Fort Collins has to offer.
Full Property Details
Full Property Details for 4014 Carrick Rd
General
- Price: $630,000
- HOA FEE: $10/month
- HOA FEE FREQ.: Annually
- Taxes: $3,548 (2026)
- Status: Active
- Type: Single Family
- Source: IRES
- MLS ID: 1066683
- Updated: 8/19/2026
- Added to Site: 3 day(s) ago
Interior
- Interior Features: Eat-In Kitchen, Separate Dining Room, Cathedral Ceiling(s), Open Floorplan, Pantry, Natural Woodwork, Walk-In Closet(s), Washer/Dryer Hookup, High Ceilings, Split Bedroom Plan
- Fireplace: Yes
- Fireplace(s): Gas, Great Room
- Appliances: Electric Range, Dishwasher, Refrigerator, Washer, Dryer, Microwave, Disposal, Fire Alarm
Rooms
Bathrooms
- Total Bathrooms: 2
- Full Bathrooms: 2
- Main Floor Baths: 2
Bedrooms
- Total Bedrooms: 3
Additional Information
- Security/Safety: Fire Alarm
Exterior
- Porch/Patio/Deck: Patio
Parking
- Garage: Yes
- Attached garage: Yes
- Garage Spaces: 3
- Parking Features: Garage Door Opener, Attached
- Garage Description: Attached
Location
- Area: Fort Collins
- County: Larimer
- Subdivision: English Ranch South
- Driving Directions: From I-25, W on Harmony Rd, N on Ziegler Rd, W on Paddington Rd, first R on Carrick Rd to property on the right.
School Information
- School District: Poudre
- Elementary School: Linton
- Middle School: Boltz
- High School: Ft Collins
Community
- Association: Yes
- Assoc. Name: English Ranch Master
- Assoc. Fees Include: Common Amenities, Management
Heating & Cooling
- Cooling Type: Central Air, Ceiling Fan(s)
- Heating Type: Forced Air, 2 or More Water Heaters
Utilities
- Gas: Yes
- Gas: Xcel Energy
- Sewer: Public Sewer
- Water: City
- Utility Description: Natural Gas Available, Cable Available, Satellite Available, High-Speed Internet Available
Structural Information
- Architectural Style: Contemporary
- Builder: G. Bever Construction
- Construction: Frame, Brick, Composition
- Exterior Const.: Frame, Brick, Composition
- Basement: Yes
- Basement Desc.: Rough-in for Radon
- Roof: Fiberglass
- Windows: Window Coverings
- Square Feet: 3,871
- Sq. Ft. Source: Other
- Living Area: 2,661 Sq. Ft.
- Year Built: 1999
Lot Features
- Lot Size (Acres): 0.22
- Lot Size (Sq. Ft.): 9,688
- Frontage: City Street
- Street/Road Desc.: Asphalt
- Fence: Yes
- Lot Features: Corner Lot, Evergreen Trees, Deciduous Trees, Level, House Faces West, Paved, Curbs, Gutters, Sidewalks, Street Light
- Potential Use: Single-Family
- Zoning: Res
- Fencing (Description): Fenced, Wood
Green Features
- Energy Efficient: Windows, Thermostat
Financial Considerations
- Association Fee: Yes
- Association Fee: $120
- Assoc Fee Freq.: Annually
- Tax Amount: $3,548
- Tax Year: 2026
- Terms: Cash, Conventional
Disclosures and Reports
- Special Conditions: Private Owner
- Exclusions: Staging Items, Sellers Personal Property
- Property ID: R1523139
Listed by Group Harmony (970) 229-0700
Get Pre-Approved Today
Schools
Schools serving 4014 Carrick Rd
School District:Poudre School District R-1
| Name | Grades | Distance |
|---|---|---|
Linton Elementary School 4100 Caribou Drive, Fort Collins, CO 80525 | PK-5 | 0.5 mi |
Boltz Middle School 720 Boltz Drive, Fort Collins, CO 80525 | 6-8 | 2.3 mi |
Fort Collins High School 3400 Lambkin Way, Fort Collins, CO 80525 | 9-12 | 1.1 mi |
Disclaimer:
School attendance boundaries provided by ATTOM Data Solutions and are for reference only. Contact the school directly to verify enrollment eligibility.
Price & Sales History for 4014 Carrick Rd
Date
Details
Price
Change
Source
8/18/2026
Listed
$630,000
—
MLS
Disclaimer: Historical sales information is derived from public records provided by the county offices. Information is not guaranteed and should be independently verified.
Tax History
Tax History for 4014 Carrick Rd
Year
Property Taxes
Change
Tax Assessment
Change
2025
$3,548
4%
$41,851
-9%
2024
$3,407
5%
$45,888
—
2023
$3,241
26%
$45,888
32%
2021
$2,569
1%
$34,842
3%
2022
$2,542
-1%
$33,868
-8%
2021
$2,569
19%
$36,966
19%
2018
$2,163
—
$30,938
—
2017
$2,156
8%
$30,938
4%
2016
$1,993
1%
$29,787
—
2015
$1,978
16%
$29,787
12%
2014
$1,698
-39%
$26,570
-28%
2019
$2,802
65%
$36,966
39%
2013
$1,699
—
$26,570
—
Disclaimer: Historical tax information is derived from public records provided by the county offices. Information is not guaranteed and should be independently verified.
Estimate the Cost
Estimate the Cost for 4014 Carrick Rd
4014 Carrick Rd, Fort Collins, CO 80525 (MLS# 1066683) is a Single Family property with 3 bedrooms and 2 full bathrooms. 4014 Carrick Rd is currently listed for $630,000 and was received on August 18, 2026. Want to learn more about 4014 Carrick Rd? Do you have questions about finding other Single Family real estate for sale in Fort Collins? You can browse all Fort Collins real estate or contact a Coldwell Banker agent to request more information.