This is a carousel with tiles that activate property listing cards. Use the previous and next buttons to navigate.
1/1
$510,000
This is a carousel with tiles that activate property listing cards. Use the previous and next buttons to navigate.
1/1
Property Description
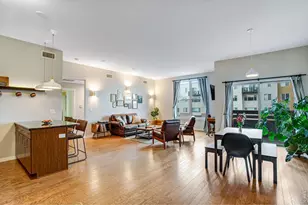
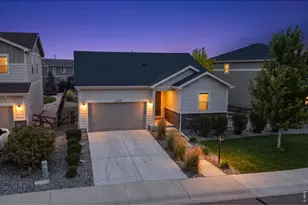
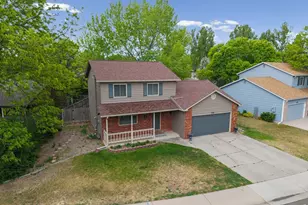
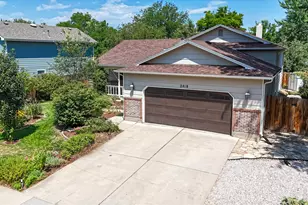
Live beautifully and simply in this freshly painted ranch-style patio home in desirable English Ranch. Ideally located close to everyday conveniences, shopping, dining, parks, medical care, schools and neighborhood amenities, this home offers the ease of low-maintenance living without sacrificing comfort or privacy. The inviting main-floor layout features attractive LVP flooring, a refreshed kitchen with newer appliances, a comfortable living area, and a well-appointed primary suite with a walk-in closet and updated bath. New carpeting will be installed in each bedroom, adding a fresh finishing touch. The main-floor laundry room includes a utility sink, and the full unfinished basement provides excellent storage or future expansion potential. One of the standout features is the large covered patio with ceiling fan that offers a fabulous outdoor living area and versatile paver patio with fully fenced backyard - a rare and welcome bonus for a patio home. Whether you enjoy gardening, want space for pets, or simply appreciate a private outdoor retreat, this yard offers just the right amount of space to enjoy without the burden of extensive maintenance. Additional storage can be found in the attached finished garage. Fresh, comfortable, and easy to love, this English Ranch patio home is a wonderful opportunity in a perfect location.
Full Property Details
Full Property Details for 4056 Kingsley Ct
General
- Sold For: $510,000
- HOA FEE: $167/month
- HOA FEE FREQ.: Quarterly
- Taxes: $3,061 (2025)
- Status: Closed
- Type: Single Family
- Source: IRES
- MLS ID: 1062314
- Added to Site: 64 day(s) ago
Interior
- Interior Features: Separate Dining Room, Open Floorplan, Walk-In Closet(s), Washer/Dryer Hookup, Split Bedroom Plan
- Fireplace: Yes
- Fireplace(s): Gas, Great Room
- Appliances: Dishwasher, Refrigerator, Washer, Dryer, Microwave, Disposal, Fire Alarm
Rooms
Bathrooms
- Total Bathrooms: 2
- Full Bathrooms: 1
- 3/4 Bathrooms: 1
- Main Floor Baths: 1
Bedrooms
- Total Bedrooms: 2
Other Rooms
- Laundry: Sink
Additional Information
- Security/Safety: Fire Alarm
Exterior
- Exterior Features: Sprinkler System
- Porch/Patio/Deck: Patio, Deck
Parking
- Garage: Yes
- Attached garage: Yes
- Garage Spaces: 2
- Parking Features: Garage Door Opener, Attached
- Garage Description: Attached
Location
- Area: Fort Collins
- County: Larimer
- Subdivision: English Ranch South
- Driving Directions: From Harmony and Ziegler Road go north on Ziegler to Paddington Rd, East on Paddington to Kingsley Court, South to the property.
School Information
- School District: Poudre
- Elementary School: Linton
- Middle School: Boltz
- High School: Ft Collins
Community
- Association: Yes
- Assoc. Name: Southgate Patio Homes
- Assoc. Fees Include: Common Amenities, Trash, Snow Removal, Maintenance Grounds, Management
Heating & Cooling
- Cooling Type: Central Air, Ceiling Fan(s)
- Heating Type: Forced Air
Utilities
- Gas: Yes
- Gas: Xcel Energy
- Sewer: Public Sewer
- Water: City
- Utility Description: Natural Gas Available, Cable Available, High-Speed Internet Available
Structural Information
- Architectural Style: Patio Home, Contemporary
- Builder: Bartran
- Construction: Frame, Brick
- Exterior Const.: Frame, Brick
- Basement: Yes
- Basement Desc.: Full, Unfinished
- Roof: Composition
- Windows: Window Coverings
- Square Feet: 2,636
- Sq. Ft. Source: Other
- Living Area: 1,318 Sq. Ft.
- Year Built: 2003
Lot Features
- Lot Size (Acres): 0.12
- Lot Size (Sq. Ft.): 5,295
- Street/Road Desc.: Asphalt
- Fence: Yes
- Lot Features: Cul-De-Sac, Level, House Faces West, Paved, Curbs, Gutters, Sidewalks, Street Light
- Potential Use: Single-Family
- Permitted Use: Single Family
- Zoning: LMN
- Fencing (Description): Vinyl
Green Features
- Energy Efficient: Windows
Financial Considerations
- Association Fee: Yes
- Association Fee: $500
- Assoc Fee Freq.: Quarterly
- Other Assoc Fees: $120
- Other Fee Freq.: Annually
- Tax Amount: $3,061
- Tax Year: 2025
- Terms: Cash, Conventional
Disclosures and Reports
- Special Conditions: Private Owner
- Exclusions: Seller's Personal Property
- Property ID: R1596392
Listed by Group Harmony (970) 229-0700
Sold by Group Mulberry (970) 481-8613

Get Pre-Approved Today
Schools
Schools serving 4056 Kingsley Ct
School District:Poudre School District R-1
| Name | Grades | Distance |
|---|---|---|
Linton Elementary School 4100 Caribou Drive, Fort Collins, CO 80525 | PK-5 | 0.3 mi |
Boltz Middle School 720 Boltz Drive, Fort Collins, CO 80525 | 6-8 | 2.1 mi |
Fort Collins High School 3400 Lambkin Way, Fort Collins, CO 80525 | 9-12 | 0.9 mi |
Disclaimer:
School attendance boundaries provided by ATTOM Data Solutions and are for reference only. Contact the school directly to verify enrollment eligibility.
Price & Sales History for 4056 Kingsley Ct
Date
Details
Price
Change
Source
7/16/2026
Sold
$510,000
0.02%
MLS
6/19/2026
Listed
$509,900
—
MLS
Disclaimer: Historical sales information is derived from public records provided by the county offices. Information is not guaranteed and should be independently verified.
4056 Kingsley Ct, Fort Collins, CO 80525 (MLS# 1062314) is a Single Family property that was sold at $510,000 on July 16, 2026. Want to learn more about 4056 Kingsley Ct? Do you have questions about finding other Single Family real estate for sale in Fort Collins? You can browse all Fort Collins real estate or contact a Coldwell Banker agent to request more information.