This is a carousel with tiles that activate property listing cards. Use the previous and next buttons to navigate.
1/1
$585,000
This is a carousel with tiles that activate property listing cards. Use the previous and next buttons to navigate.
1/1
Property Description
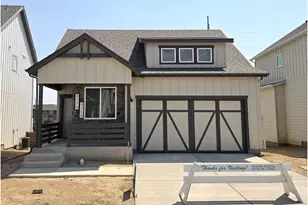
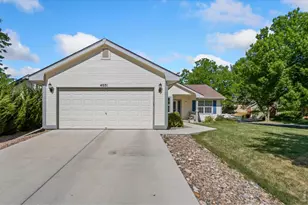
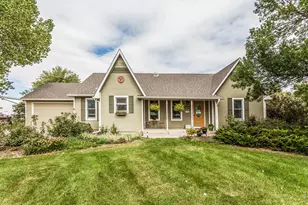
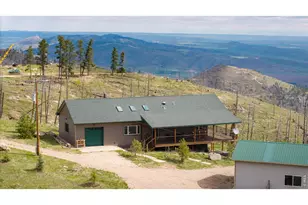
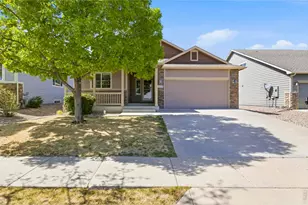
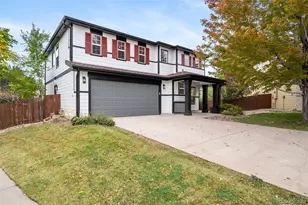
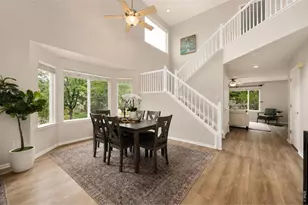
No Metro Tax in this beautifully updated and move-in ready, spacious four-level home that combines thoughtful modern updates with a functional layout! Nearly every room has been refreshed, beginning with the stunning remodeled kitchen featuring professionally painted cabinetry, brand-new quartz countertops, a deep farmhouse-style sink, new microwave and range, and plenty of space to cook, gather, and entertain. Fresh interior paint, new carpet, and updated light fixtures throughout create a bright, cohesive feel from the moment you enter. The open main level offers an inviting living space that flows seamlessly into the eat-in kitchen, while the lower-level family room provides the perfect second living area with wood flooring, a cozy atmosphere, and sliding glass doors leading to the backyard. Outdoor living has been enhanced with a newly extended concrete patio and fresh green sod, creating an ideal space for summer barbecues, relaxing evenings, or entertaining friends and family. Upstairs, you'll find three bedrooms and two full bathrooms, including a primary suite. The laundry room and powder room have also been tastefully refreshed, adding to the home's long list of improvements. An unfinished basement offers endless possibilities for future expansion, whether you envision a home gym, recreation room, extra storage or additional living space. Additional highlights include wood flooring throughout the main and lower levels, extending into the upstairs hallway and primary bedroom, custom closet shelving, custom kitchen pull-outs, a three-car garage, and a roof replaced in 2020. Ideally located near Water's Way City Park, and with quick access to Highway 287 and I-25, this home offers the perfect blend of modern updates, comfortable living, and everyday convenience.
Full Property Details
Full Property Details for 439 Stoney Brook Rd
General
- Sold For: $585,000
- HOA FEE: $33/month
- HOA FEE FREQ.: Annually
- Taxes: $2,995 (2025)
- Status: Closed
- Type: Single Family
- Source: IRES
- MLS ID: 1064278
- Added to Site: 71 day(s) ago
Interior
- Interior Features: Pantry, Walk-In Closet(s), Washer/Dryer Hookup
- Appliances: Electric Range, Dishwasher, Refrigerator, Washer, Dryer, Microwave
Rooms
Bathrooms
- Total Bathrooms: 3
- Full Bathrooms: 2
- Half Bathrooms: 1
Bedrooms
- Total Bedrooms: 3
Exterior
- Exterior Features: Sprinkler System, Tandem Garage
- Porch/Patio/Deck: Patio
Parking
- Garage: Yes
- Attached garage: Yes
- Garage Spaces: 3
- Parking Features: Attached
- Garage Description: Attached
Location
- Area: Fort Collins
- County: Larimer
- Subdivision: Provincetowne Filing 3 Ftc
- Driving Directions: From US Hwy 287 and CO-392, head east on CO-392, turn left onto Lemay Ave. heading north, turn left onto Province Rd heading west, Province Rd turns right and becomes Fairbourne Way, turn right onto Autumn Ridge Dr., turn left onto Stoney Brook Rd.
School Information
- School District: Thompson R2-J
- Elementary School: Cottonwood
- Middle School: Erwin, Lucile
- High School: Loveland
Community
- Association: Yes
- Assoc. Name: Pelican Ridge HOA
- Assoc. Fees Include: Management
Heating & Cooling
- Cooling Type: Central Air
- Heating Type: Forced Air
Utilities
- Gas: Yes
- Gas: Xcel Energy
- Sewer: Public Sewer
- Water: City
- Utility Description: Natural Gas Available, Electricity Available
Structural Information
- Architectural Style: Contemporary
- Construction: Frame
- Exterior Const.: Frame
- Basement: Yes
- Basement Desc.: Unfinished
- Roof: Composition
- Windows: Window Coverings
- Square Feet: 2,380
- Sq. Ft. Source: Other
- Living Area: 1,787 Sq. Ft.
- Year Built: 2013
Additional Structures
- Other Structures: Storage
Lot Features
- Property View: Hills
- Lot Size (Acres): 0.11
- Lot Size (Sq. Ft.): 4,952
- Frontage: City Street
- Street/Road Desc.: Asphalt
- Fence: Yes
- Lot Features: Level, House Faces North, Paved, Curbs, Gutters, Sidewalks, Street Light
- Potential Use: Single-Family
- Permitted Use: Single Family
- Zoning: LMN
- Fencing (Description): Fenced, Wood
Financial Considerations
- Association Fee: Yes
- Association Fee: $400
- Assoc Fee Freq.: Annually
- Tax Amount: $2,995
- Tax Year: 2025
- Terms: Cash, Conventional, FHA, VA
Disclosures and Reports
- Special Conditions: Private Owner
- Exclusions: Seller's Personal Property
- Property ID: R1642443
Get Pre-Approved Today
Schools
Schools serving 439 Stoney Brook Rd
School District:Thompson School District R-2j
| Name | Grades | Distance |
|---|---|---|
Cottonwood Plains Elementary School 525 Turman Drive, Fort Collins, CO 80525 | PK-5 | 1.1 mi |
Lucile Erwin Middle School 4700 Lucerne Avenue, Loveland, CO 80538 | 6-8 | 4.1 mi |
Loveland High School 920 West 29th Street, Loveland, CO 80538 | 9-12 | 4.9 mi |
Disclaimer:
School attendance boundaries provided by ATTOM Data Solutions and are for reference only. Contact the school directly to verify enrollment eligibility.
Price & Sales History for 439 Stoney Brook Rd
Date
Details
Price
Change
Source
9/10/2026
Sold
$585,000
1.74%
MLS
7/15/2026
Listed
$575,000
—
MLS
Disclaimer: Historical sales information is derived from public records provided by the county offices. Information is not guaranteed and should be independently verified.
439 Stoney Brook Rd, Fort Collins, CO 80525 (MLS# 1064278) is a Single Family property that was sold at $585,000 on September 10, 2026. This property was listed by Leslie Beaudoin from our Northern Colorado Office.Want to learn more about 439 Stoney Brook Rd? Do you have questions about finding other Single Family real estate for sale in Fort Collins? You can browse all Fort Collins real estate or contact a Coldwell Banker agent to request more information.