This is a carousel with tiles that activate property listing cards. Use the previous and next buttons to navigate.
1/18
$199,000
This is a carousel with tiles that activate property listing cards. Use the previous and next buttons to navigate.
1/18
Property Description
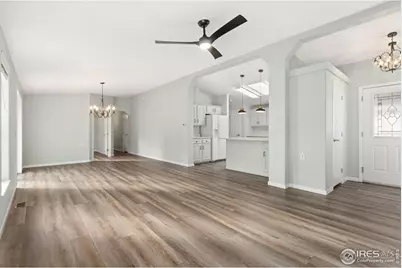
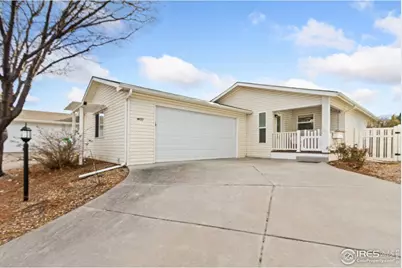
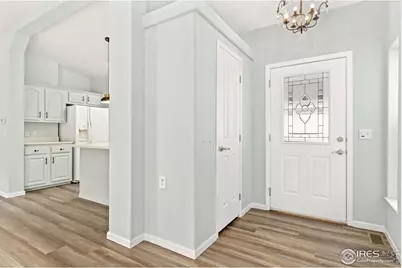
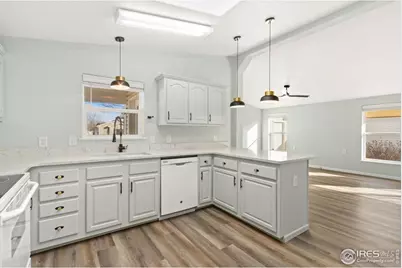
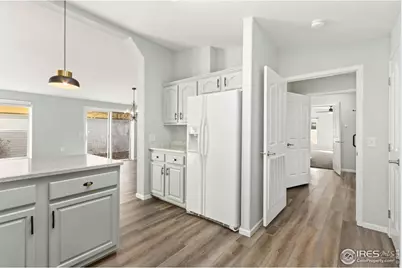

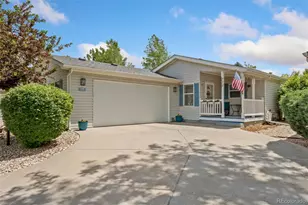
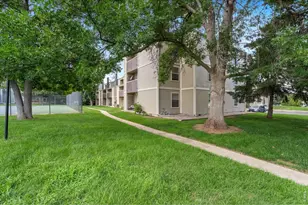
4433 Espirit Drive awaits you. Welcoming, move-in ready home located in the highly desirable, 55+ gated community of Sunflower. Sunflower offers residents an ideal lifestyle, with on-site putting green, exercise room, community spaces, pool tables, hot tub, and pickleball courts! Common area landscaping, snow removal, and sewer are all taken care of as part of your monthly land lease fees. At 1616sqft this home includes a formal front office, spacious primary bedroom with large ensuite bathroom featuring double vanities and two walk-in closets, and a second bedroom and bathroom! $40k in updates since 2023: new plank flooring and plush carpet in both bedrooms with high-quality padding, new paint throughout, upgraded faucets, new lighting and hardware changes, as well as updated cabinet colors in the kitchen and bathrooms. Enjoy a cup of coffee on your private patio with retractable awning. Backyard space awaits your personal touches. Ranch-layout, open concept home with several skylights that bring in tons of natural light. Insulated, attached 2-car garage. There is no HOA, but there are covenants. Owners pay a monthly land lease fee which also covers community amenities and storm water.
Full Property Details
Full Property Details for 4433 Espirit Dr
General
- Price: $199,000
- Taxes: $765 (2024)
- Status: Active
- Type: Single Family
- Source: IRES
- MLS ID: 1048695
- Updated: 7/2/2026
- Added to Site: 206 day(s) ago
Interior
- Interior Features: Open Floorplan, Pantry, Walk-In Closet(s), Washer/Dryer Hookup, Skylights
- Appliances: Electric Range, Dishwasher, Refrigerator, Microwave, Disposal
Rooms
Bathrooms
- Total Bathrooms: 2
- Full Bathrooms: 2
- Main Floor Baths: 2
Bedrooms
- Total Bedrooms: 2
Exterior
- Exterior Features: Land Lease
- Porch/Patio/Deck: Patio
Parking
- Garage: Yes
- Attached garage: Yes
- Garage Spaces: 2
- Parking Features: Garage Door Opener, Attached
- Garage Description: Attached
Location
- Area: Fort Collins
- County: Larimer
- Subdivision: Sunflower
School Information
- School District: Poudre
- Elementary School: Timnath
- Middle School: Timnath Middle-High School
- High School: Timnath Middle-High School
Community
- Assoc. Fees Include: Common Amenities, Snow Removal
Heating & Cooling
- Cooling Type: Central Air, Ceiling Fan(s)
- Heating Type: Forced Air
Utilities
- Gas: Yes
- Gas: Xcel
- Sewer: Public Sewer
- Water: District
- Utility Description: Natural Gas Available, Electricity Available
Structural Information
- Architectural Style: Modular Home
- Construction: Frame, Vinyl Siding
- Exterior Const.: Frame, Vinyl Siding
- Basement Desc.: None
- Roof: Composition
- Windows: Skylight(s), Window Coverings
- Square Feet: 1,616
- Sq. Ft. Source: Other
- Living Area: 1,616 Sq. Ft.
- Year Built: 2006
Lot Features
- Lot Size (Sq. Ft.): 1
- Frontage: City Street
- Street/Road Desc.: Asphalt
- Fence: Yes
- Lot Features: Paved, Curbs, Gutters, Sidewalks, Street Light
- Potential Use: Single-Family
- Zoning: M1
- Fencing (Description): Fenced
Financial Considerations
- Tax Amount: $765
- Tax Year: 2024
- Terms: Cash, Conventional
Disclosures and Reports
- Special Conditions: Private Owner, Senior Community
- Exclusions: Seller's personal property
- Property ID: R1642007
Listed by RE/MAX Advanced Inc. (970) 221-5995

Get Pre-Approved Today
Schools
Schools serving 4433 Espirit Dr
School District:Poudre School District R-1
| Name | Grades | Distance |
|---|---|---|
Timnath Elementary School 3909 Main Street, Timnath, CO 80547 | PK-5 | 3.1 mi |
Disclaimer:
School attendance boundaries provided by ATTOM Data Solutions and are for reference only. Contact the school directly to verify enrollment eligibility.
Price & Sales History for 4433 Espirit Dr
Date
Details
Price
Change
Source
7/02/2026
Price Reduced
$199,000
-7.44%
MLS
6/22/2026
Price Reduced
$214,999
-4.4%
MLS
5/22/2026
Price Reduced
$224,900
-4.26%
MLS
4/15/2026
Price Reduced
$234,900
-6.04%
MLS
12/23/2025
Listed
$249,999
21.95%
MLS
4/06/2022
Sold
$205,000
—
Public Record
Disclaimer: Historical sales information is derived from public records provided by the county offices. Information is not guaranteed and should be independently verified.
Tax History
Tax History for 4433 Espirit Dr
Year
Property Taxes
Change
Tax Assessment
Change
2024
$755
—
$11,663
2%
2024
$755
5%
$11,450
—
2023
$719
135%
$11,450
75%
2021
$306
-50%
$6,535
3%
2022
$606
98%
$6,352
-54%
2021
$306
-43%
$13,814
18%
2018
$538
—
$11,700
—
2017
$536
-42%
$11,700
16%
2016
$931
1%
$10,109
—
2015
$924
1%
$10,109
1%
2014
$916
40%
$9,960
-28%
2019
$655
-29%
$13,814
39%
2013
$917
—
$9,960
—
Disclaimer: Historical tax information is derived from public records provided by the county offices. Information is not guaranteed and should be independently verified.
Estimate the Cost
Estimate the Cost for 4433 Espirit Dr
4433 Espirit Dr, Fort Collins, CO 80524 (MLS# 1048695) is a Single Family property with 2 bedrooms and 2 full bathrooms. 4433 Espirit Dr is currently listed for $199,000 and was received on December 23, 2025. Want to learn more about 4433 Espirit Dr? Do you have questions about finding other Single Family real estate for sale in Fort Collins? You can browse all Fort Collins real estate or contact a Coldwell Banker agent to request more information.