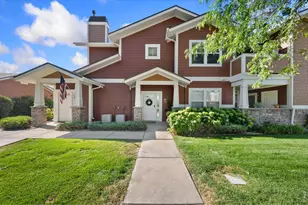
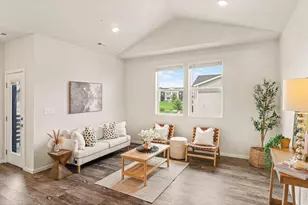
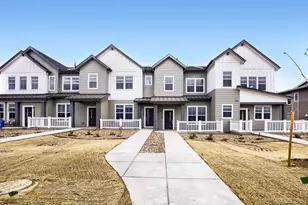
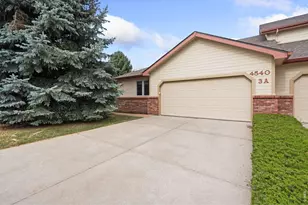
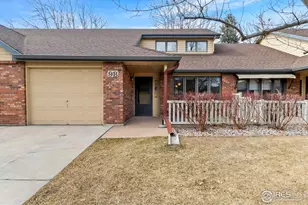
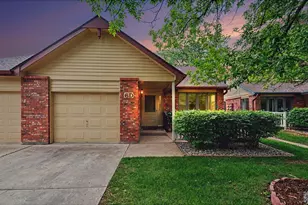
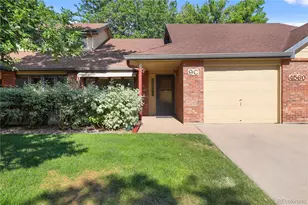
Full Property Details for 4540 Larkbunting Dr #12B
General
- Sold For: $370,000
- HOA FEE: $325/month
- Taxes: $1,870 (2025)
- Status: Closed
- Type: Single Family
- Source: IRES
- MLS ID: 1065042
- Added to Site: 78 day(s) ago
Interior
- Interior Features: Separate Dining Room, Cathedral Ceiling(s), Open Floorplan, Walk-In Closet(s), Washer/Dryer Hookup, Split Bedroom Plan
- Fireplace: Yes
- Fireplace(s): Gas, Gas Log, Living Room
- Appliances: Electric Range, Dishwasher, Refrigerator, Washer, Dryer, Microwave, Disposal
Rooms
- Total Bathrooms: 2
- Full Bathrooms: 1
- 3/4 Bathrooms: 1
- Main Floor Baths: 1
Exterior
Parking
- Garage: Yes
- Attached garage: Yes
- Garage Spaces: 2
- Parking Features: Garage Door Opener, Attached
- Garage Description: Attached
Location
- Area: Fort Collins
- County: Larimer
- Subdivision: Flagstone Patio Homes Pcd
- Driving Directions: Harmony Road west of College, over the Railroad tracks to the first street on the right, Larkbunting and turn right (north), then first right on Larkbunting Dr. and follow around to 12B on right.
School Information
- School District: Poudre
- Elementary School: Lopez
- Middle School: Webber
- High School: Rocky Mountain
Community
- Association: Yes
- Assoc. Name: Flagstone Patio Homes
- Assoc. Fees Include: Common Amenities, Trash, Snow Removal, Maintenance Grounds, Water, Insurance, Sewer
- Pets Allowed: Yes
Heating & Cooling
- Cooling Type: Central Air, Ceiling Fan(s)
- Heating Type: Forced Air
Utilities
- Gas: Yes
- Gas: Xcel Energy
- Sewer: Public Sewer
- Water: City
- Utility Description: Natural Gas Available, Electricity Available, Cable Available, Individual Electric Meter, Individual Gas Meter, High-Speed Internet Available
Structural Information
- Architectural Style: Patio Home
- Structure Type: 1st Floor
- Construction: Frame, Brick, Composition
- Exterior Const.: Frame, Brick, Composition
- Basement: Yes
- Basement Desc.: None, Crawl Space, Radon Unknown
- Roof: Composition
- Windows: Window Coverings
- Square Feet: 1,333
- Sq. Ft. Source: Other
- Living Area: 1,333 Sq. Ft.
- Year Built: 1994
Lot Features
- Lot Size (Acres): 0.08
- Lot Size (Sq. Ft.): 3,485
- Lot Features: Deciduous Trees, Level, House Faces West, Paved
- Zoning: RL
Green Features
- Energy Efficient: Windows
Financial Considerations
- Association Fee: Yes
- Association Fee: $325
- Assoc Fee Freq.: Monthly
- Tax Amount: $1,870
- Tax Year: 2025
- Terms: Cash, Conventional, FHA, VA
Disclosures and Reports
- Special Conditions: Private Owner
- Property ID: R1396269
Listed by RE/MAX Alliance-FTC South (970) 226-3990
Sold by Group Mulberry (970) 206-8282