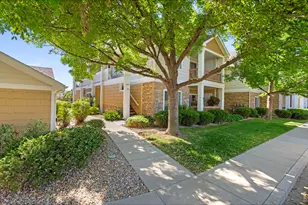
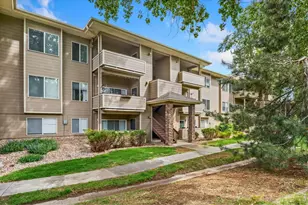
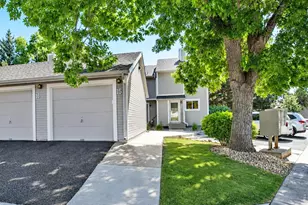
Full Property Details for 4545 Wheaton Dr #A-370
General
- Sold For: $275,000
- HOA FEE: $335/month
- Taxes: $1,711 (2024)
- Status: Closed
- Type: Single Family
- Source: IRES
- MLS ID: 1050115
- Added to Site: 261 day(s) ago
Interior
- Fireplace: Yes
- Fireplace(s): Gas
- Appliances: Electric Range, Double Oven, Dishwasher, Refrigerator, Washer, Dryer, Microwave, Disposal, Fire Alarm
Rooms
- Total Bathrooms: 2
- Full Bathrooms: 1
- 3/4 Bathrooms: 1
- Main Floor Baths: 1
Parking
- Parking Features: Reserved
- Garage Description: Reserved
Location
- Area: Fort Collins
- County: Larimer
- Subdivision: Rockbridge Condo Residences PUD
- Driving Directions: From Harmony and College Ave head east on Harmony past Lemay. Take your first left (north) on Wheaton. The A Building is the first building on your left. The unit is around the backside of the building on the third floor. It is two levels up from A170.
School Information
- School District: Poudre
- Elementary School: Kruse
- Middle School: Boltz
- High School: Ft Collins
Community
- Association: Yes
- Assoc. Fees Include: Common Amenities, Trash, Snow Removal, Maintenance Grounds, Management, Utilities, Exterior Maintenance, Water, Insurance, Sewer
Heating & Cooling
- Cooling Type: Central Air
- Heating Type: Forced Air
Utilities
- Gas: Yes
- Gas: Xcel
- Sewer: Public Sewer
- Water: City
- Utility Description: Natural Gas Available, Electricity Available
Structural Information
- Structure Type: 3rd Floor
- Construction: Frame
- Exterior Const.: Frame
- Basement Desc.: None
- Roof: Composition
- Square Feet: 936
- Sq. Ft. Source: Assessor
- Living Area: 936 Sq. Ft.
- Year Built: 1996
Lot Features
Financial Considerations
- Association Fee: Yes
- Association Fee: $335
- Assoc Fee Freq.: Monthly
- Tax Amount: $1,711
- Tax Year: 2024
- Terms: Cash, Conventional
Disclosures and Reports
- Special Conditions: Private Owner
- Exclusions: Tenants personal property
- Property ID: R1512889
Listed by Brandon Tompkins (970) 545-0633
Sold by Group Centerra (970) 545-0633