This is a carousel with tiles that activate property listing cards. Use the previous and next buttons to navigate.
1/1
$750,000
This is a carousel with tiles that activate property listing cards. Use the previous and next buttons to navigate.
1/1
Property Description
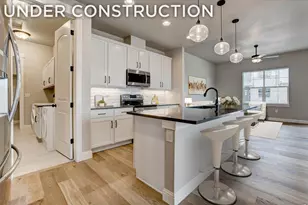
Nestled in a desirable west-side location with sweeping foothills views, this ranch-style townhome lives like new and has been impeccably maintained. Enjoy a true lock-and-leave lifestyle with HOA-managed exterior care, including snow removal and landscaping. The thoughtfully designed kitchen is both elegant and functional, featuring an expansive island, gas range, stainless steel appliances, pantry, and upgraded cabinetry. It flows seamlessly into the great room, where a gas fireplace and dramatic floor-to-ceiling windows frame the stunning views. Remote-controlled, upgraded blinds add both convenience and sophistication. Step out onto the spacious balcony-perfect for relaxing or entertaining while taking in the scenery. The main-level primary suite is a private retreat, complete with a luxurious 5-piece bath and a generous walk-in closet. A versatile study or flex space and a well-appointed laundry room complete the main floor. The walkout lower level offers exceptional additional living space, including a large rec room, second bedroom, full bath, and a flexible area currently used as a third bedroom. Ample unfinished storage provides room for all your needs. The covered lower patio extends your outdoor living, creating a peaceful and private setting. Meticulously cared for and truly move-in ready, this home is a rare find-just moments from Cathy Fromme Prairie Natural Area and scenic trails.
Full Property Details
Full Property Details for 4609 Dusty Sage Dr #3
General
- Sold For: $750,000
- HOA FEE: $479/month
- Taxes: $4,165 (2024)
- Status: Closed
- Type: Townhouse
- Source: IRES
- MLS ID: 1050087
- Added to Site: 215 day(s) ago
Interior
- Interior Features: Eat-In Kitchen, Cathedral Ceiling(s), Open Floorplan, Pantry, Natural Woodwork, Walk-In Closet(s), Kitchen Island, High Ceilings
- Fireplace: Yes
- Fireplace(s): Gas, Great Room
- Appliances: Gas Range, Dishwasher, Refrigerator, Washer, Dryer, Microwave
- Flooring: Wood
Rooms
Bathrooms
- Total Bathrooms: 3
- Full Bathrooms: 1
- 3/4 Bathrooms: 1
- Half Bathrooms: 1
- Main Floor Baths: 1
Bedrooms
- Total Bedrooms: 3
Additional Information
- Security/Safety: Security System
Exterior
- Exterior Features: Balcony
- Porch/Patio/Deck: Patio
Parking
- Garage: Yes
- Attached garage: Yes
- Garage Spaces: 2
- Parking Features: Attached
- Garage Description: Attached
Location
- Area: Fort Collins
- County: Larimer
- Subdivision: Harmony Ridge
- Driving Directions: West on Harmony past Shields, Left on Seneca St., right on Prairie Ridge Dr. Left On Dusty Sage. House is on the right.
School Information
- School District: Poudre
- Elementary School: Mcgraw
- Middle School: Webber
- High School: Rocky Mountain
Community
- Association: Yes
- Assoc. Name: Harmony Ridge Estates
- Assoc. Fees Include: Common Amenities, Snow Removal, Maintenance Grounds, Management, Water, Insurance, Sewer
- Pets Allowed: Yes
Heating & Cooling
- Cooling Type: Central Air
- Heating Type: Forced Air
Utilities
- Gas: Yes
- Gas: Xcel Energy
- Sewer: Public Sewer
- Water: City
- Utility Description: Natural Gas Available, Electricity Available
Structural Information
- Structure Type: 1st Floor
- Construction: Frame, Stone, Stucco
- Exterior Const.: Frame, Stone, Stucco
- Basement: Yes
- Basement Desc.: Full, Partially Finished, Walk-Out Access, Built-In Radon
- Roof: Composition
- Windows: Window Coverings
- Square Feet: 3,356
- Sq. Ft. Source: Other
- Living Area: 2,993 Sq. Ft.
- Year Built: 2008
Lot Features
- Property View: Hills
- Lot Size (Acres): 0.08
- Lot Size (Sq. Ft.): 3,390
- Lot Features: Level
- Zoning: LMN
Green Features
- Energy Efficient: Windows, High Efficiency Furnace
Financial Considerations
- Association Fee: Yes
- Association Fee: $479
- Assoc Fee Freq.: Monthly
- Tax Amount: $4,165
- Tax Year: 2024
- Terms: Cash, Conventional, VA
Disclosures and Reports
- Special Conditions: Private Owner
- Exclusions: Personal Property, Staging Furniture
- Property ID: R1625469
Listed by Group Centerra (970) 613-0700
Sold by West and Main Homes (970) 222-0340

Get Pre-Approved Today
Schools
Schools serving 4609 Dusty Sage Dr #3
School District:Poudre School District R-1
| Name | Grades | Distance |
|---|---|---|
Mcgraw Elementary School 4800 Hinsdale Drive, Fort Collins, CO 80526 | PK-5 | 1.3 mi |
Webber Middle School 4201 Seneca Street, Fort Collins, CO 80526 | 6-8 | 0.4 mi |
Rocky Mountain High School 1300 West Swallow Road, Fort Collins, CO 80526 | 9-12 | 1.8 mi |
Disclaimer:
School attendance boundaries provided by ATTOM Data Solutions and are for reference only. Contact the school directly to verify enrollment eligibility.
Price & Sales History for 4609 Dusty Sage Dr #3
Date
Details
Price
Change
Source
8/19/2026
Sold
$750,000
—
MLS
4/29/2026
Price Reduced
$750,000
-3.23%
MLS
1/22/2026
Listed
$775,000
—
MLS
Disclaimer: Historical sales information is derived from public records provided by the county offices. Information is not guaranteed and should be independently verified.
4609 Dusty Sage Dr #3, Fort Collins, CO 80526 (MLS# 1050087) is a Townhouse property that was sold at $750,000 on August 19, 2026. Want to learn more about 4609 Dusty Sage Dr #3? Do you have questions about finding other Townhouse real estate for sale in Fort Collins? You can browse all Fort Collins real estate or contact a Coldwell Banker agent to request more information.