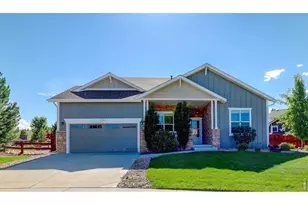
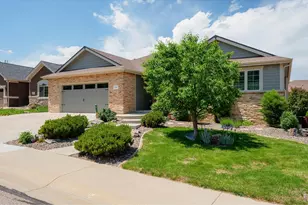
Full Property Details for 4751 Pleasant Oak Dr #A34
General
- Price: $707,500
- HOA FEE: $503/month
- Taxes: $3,584 (2025)
- Status: Active
- Type: Townhouse
- Source: IRES
- MLS ID: 1068580
- Updated: 9/12/2026
- Added to Site: 6 day(s) ago
Interior
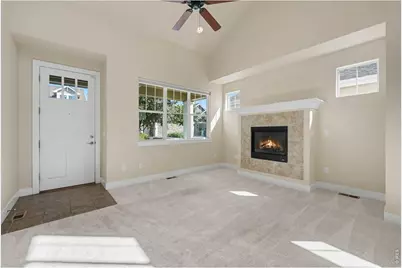
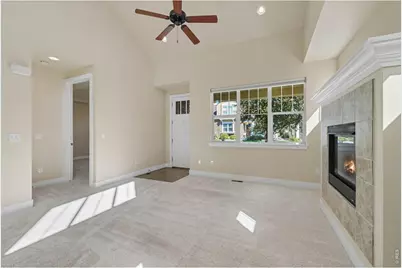
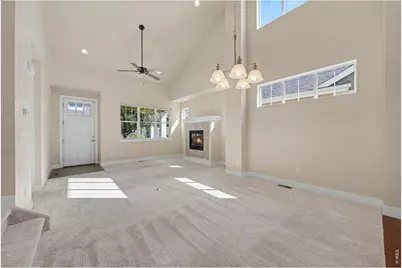
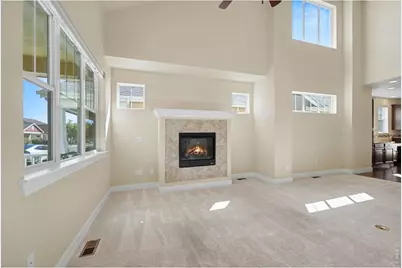
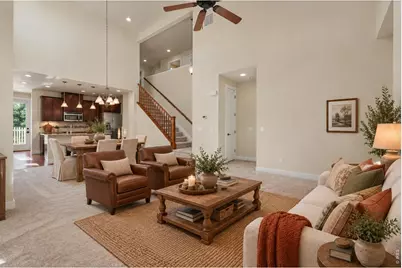
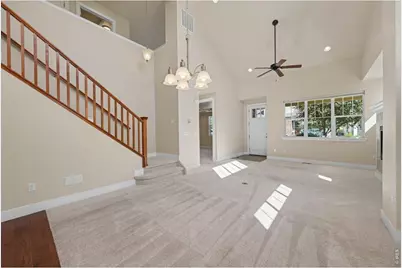
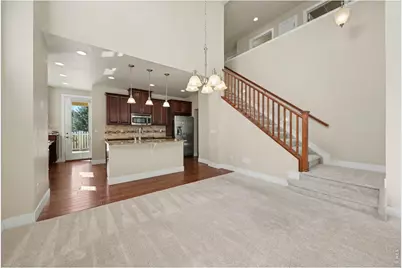
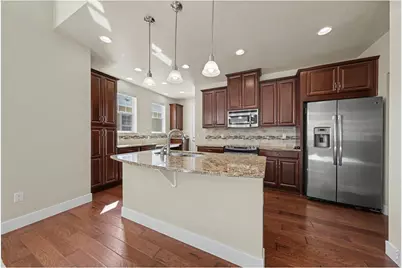
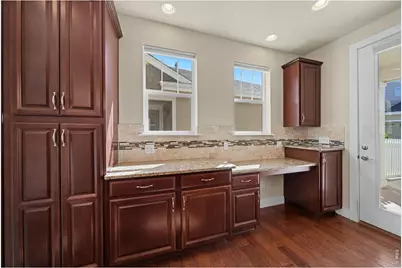
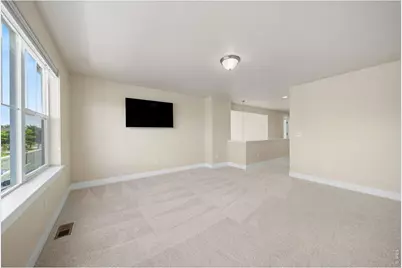
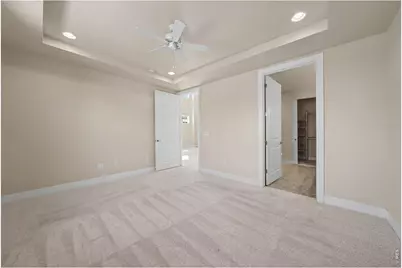
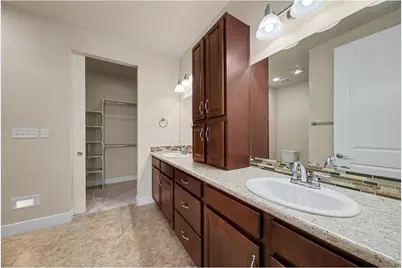
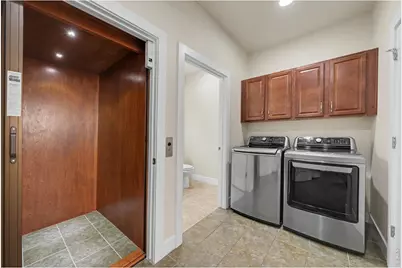
- Interior Features: Cathedral Ceiling(s), Open Floorplan, Walk-In Closet(s), Washer/Dryer Hookup, Kitchen Island
- Fireplace: Yes
- Fireplace(s): Gas, Living Room
- Appliances: Electric Range, Self Cleaning Oven, Dishwasher, Refrigerator, Washer, Dryer, Microwave, Disposal, Fire Alarm
Rooms
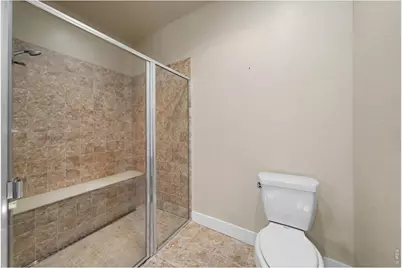
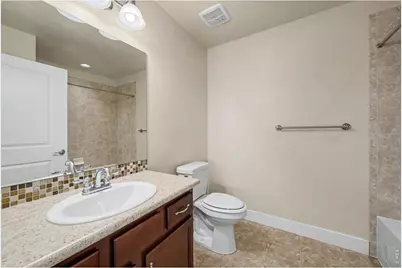
- Total Bathrooms: 3
- Full Bathrooms: 1
- 3/4 Bathrooms: 1
- Half Bathrooms: 1
Additional Information
- Security/Safety: Fire Alarm
Exterior
Parking
- Garage: Yes
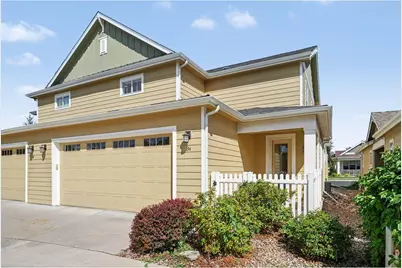
- Attached garage: Yes
- Garage Spaces: 2
- Parking Features: Garage Door Opener, Attached
- Garage Description: Attached
Location
- Area: Fort Collins
- County: Larimer
- Subdivision: Mackenzie Place Oakridge Condos Supp 13
- Driving Directions: From Harmony and McMurray, south on McMurray, right onto Pleasant Oak, left into the community. Home is to the southeast.
School Information
- School District: Poudre
- Elementary School: Werner
- Middle School: Preston
- High School: Fossil Ridge
Community
- Association: Yes
- Assoc. Name: Mackenzie Place Condominiums
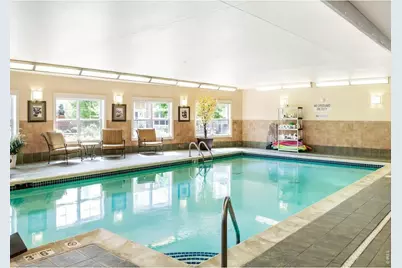
- Assoc. Fees Include: Common Amenities, Trash, Snow Removal, Maintenance Grounds, Management, Exterior Maintenance, Cable TV, Insurance
- Pets Allowed: Yes
Heating & Cooling
- Cooling Type: Central Air
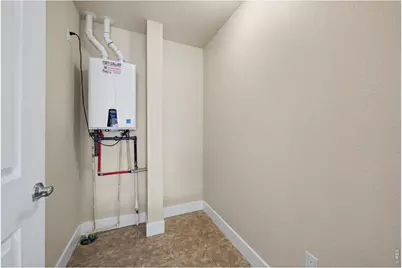
- Heating Type: Forced Air
Utilities
- Gas: Yes
- Gas: Xcel
- Sewer: Public Sewer
- Water: City
- Utility Description: Natural Gas Available, Electricity Available, Cable Available
Structural Information
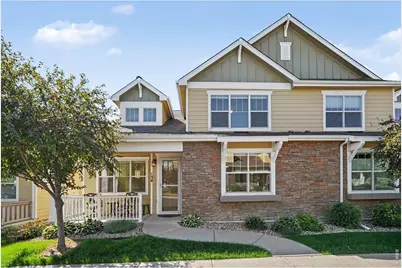
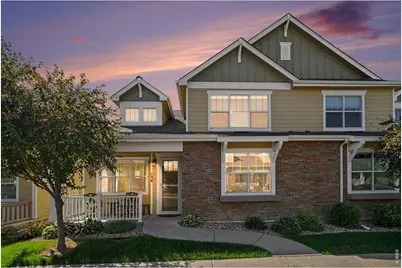
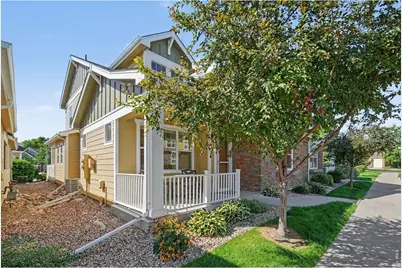
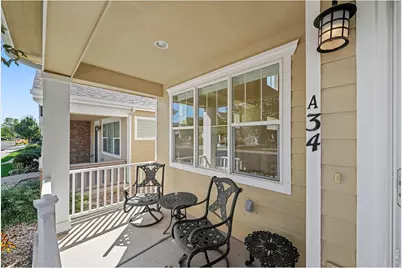
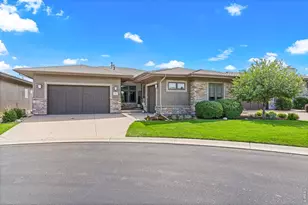
- Architectural Style: Patio Home
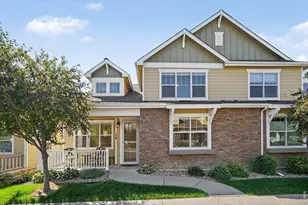
- Structure Type: Condominium, Townhouse
- Construction: Frame, Stone
- Exterior Const.: Frame, Stone
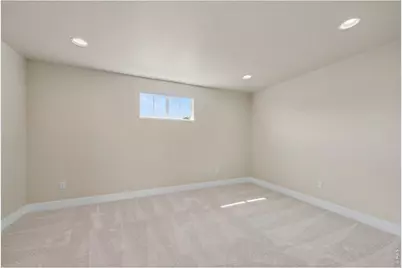
- Basement Desc.: None
- Roof: Composition
- Square Feet: 2,029
- Sq. Ft. Source: Assessor
- Living Area: 2,029 Sq. Ft.
- Year Built: 2015
Lot Features
- Property View: City
- Lot Size (Acres): 0.04
- Lot Size (Sq. Ft.): 1,711
- Frontage: City Street
- Street/Road Desc.: Asphalt
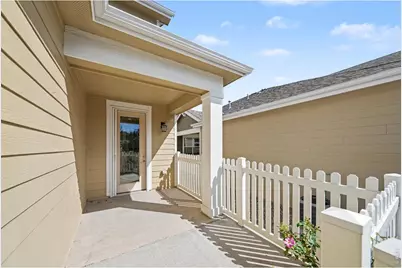
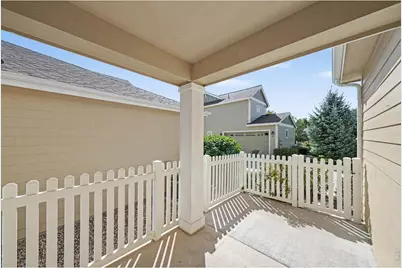
- Fence: Yes
- Lot Features: Level, City Limits, Paved, Curbs, Sidewalks, Street Light, Alley
- Zoning: HC
- Fencing (Description): Fenced
Green Features
- Energy Efficient: Windows, Doors
Financial Considerations
- Association Fee: Yes
- Association Fee: $503
- Assoc Fee Freq.: Monthly
- Tax Amount: $3,584
- Tax Year: 2025
- Terms: Cash, Conventional
Disclosures and Reports
- Special Conditions: Private Owner, Senior Community
- Exclusions: Seller's personal property
- Property ID: R1659185
Listed by RE/MAX Advanced Inc. (970) 221-5995