This is a carousel with tiles that activate property listing cards. Use the previous and next buttons to navigate.
1/1
$425,000
This is a carousel with tiles that activate property listing cards. Use the previous and next buttons to navigate.
1/1
Property Description
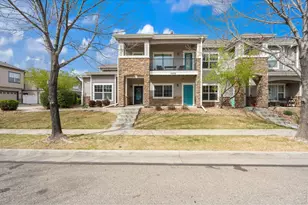
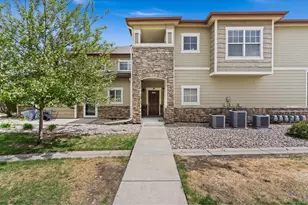
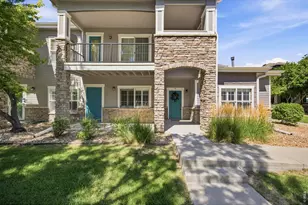
Looking for a move-in-ready home with no stairs and low-maintenance living? This exceptional ground-floor end unit in desirable Morningside Village offers just that. Arrive to discover easy access with a sloped walkway or steps leading to a charming front porch. Inside, a bright, open floor plan welcomes you, seamlessly connecting the living room with a cozy fireplace, the kitchen with granite countertops, and a spacious dining area-perfect for everyday living and entertaining. Fresh paint, new flooring, and updated lighting create a clean, modern feel throughout. The large primary suite features a 5-piece bath, walk-in closet, and direct access to a private back patio. A second bedroom and full bath provide comfortable guest space, while a private office with French doors is ideal for working from home and staying organized. Wide hallways and zero-step entry from the attached two-car garage ensure safe, convenient, and accessible living. A generous laundry room with ample storage makes daily tasks easy. With three separate outdoor spaces, there's room to relax, entertain, or accommodate a small pet. Enjoy nearby amenities including a pool, clubhouse, and walking trails. Ideally located close to medical facilities, parks, schools, dining, and shopping, with quick access to I-25, this home offers the perfect blend of comfort, convenience, and lifestyle. Pre-inspected for peace-of-mind!
Full Property Details
Full Property Details for 5039 Brookfield Dr #19F
General
- Sold For: $425,000
- HOA FEE: $118/month
- Taxes: $2,728 (2025)
- Status: Closed
- Type: Single Family
- Source: IRES
- MLS ID: 1056195
- Added to Site: 46 day(s) ago
Interior
- Interior Features: Eat-In Kitchen, Separate Dining Room, Open Floorplan, Pantry, Walk-In Closet(s), Washer/Dryer Hookup, Kitchen Island
- Fireplace: Yes
- Fireplace(s): Living Room
- Appliances: Electric Range, Dishwasher, Refrigerator, Washer, Dryer, Microwave
Rooms
Bathrooms
- Total Bathrooms: 2
- Full Bathrooms: 2
- Main Floor Baths: 2
Bedrooms
- Total Bedrooms: 2
Exterior
- Porch/Patio/Deck: Patio
Parking
- Garage: Yes
- Attached garage: Yes
- Garage Spaces: 2
- Parking Features: Attached
- Garage Description: Attached
Location
- Area: Fort Collins
- County: Larimer
- Subdivision: Morningside Village
School Information
- School District: Poudre
- Elementary School: Zach
- Middle School: Preston
- High School: Fossil Ridge
Community
- Association: Yes
- Assoc. Name: Morningside Village Master
- Assoc. Fees Include: Common Amenities, Snow Removal, Maintenance Grounds, Management, Utilities, Exterior Maintenance, Water, Sewer
- Pets Allowed: Yes
Heating & Cooling
- Cooling Type: Central Air, Ceiling Fan(s)
- Heating Type: Forced Air
Utilities
- Gas: Yes
- Gas: Xcel
- Sewer: Public Sewer
- Water: City
- Utility Description: Natural Gas Available, Electricity Available, Cable Available, High-Speed Internet Available
Structural Information
- Structure Type: 1st Floor
- Construction: Frame, Wood Siding
- Exterior Const.: Frame, Wood Siding
- Basement Desc.: None
- Roof: Composition
- Square Feet: 1,540
- Sq. Ft. Source: Other
- Living Area: 1,540 Sq. Ft.
- Year Built: 2008
Lot Features
- Frontage: City Street
- Street/Road Desc.: Asphalt
- Lot Features: Evergreen Trees, Deciduous Trees, Level, House Faces East, Paved, Curbs, Gutters, Sidewalks, Street Light
- Zoning: Res
Financial Considerations
- Association Fee: Yes
- Association Fee: $118
- Assoc Fee Freq.: Monthly
- Other Assoc Fees: $287
- Other Fee Freq.: Monthly
- Tax Amount: $2,728
- Tax Year: 2025
- Terms: Cash, Conventional, FHA, VA
Disclosures and Reports
- Special Conditions: Private Owner
- Exclusions: Personal Property
- Property ID: R1649668
Listed by Group Mulberry (970) 221-0700
Sold by LIV Sotheby's Intl Realty (970) 980-6045

Get Pre-Approved Today
Schools
Schools serving 5039 Brookfield Dr #19F
School District:Poudre School District R-1
| Name | Grades | Distance |
|---|---|---|
Zach Elementary School 3715 Kechter Road, Fort Collins, CO 80528 | K-5 | 0.6 mi |
Preston Middle School 4901 Corbett Drive, Fort Collins, CO 80528 | 6-8 | 1.1 mi |
Fossil Ridge High School 5400 Ziegler Road, Fort Collins, CO 80528 | 9-12 | 0.6 mi |
Disclaimer:
School attendance boundaries provided by ATTOM Data Solutions and are for reference only. Contact the school directly to verify enrollment eligibility.
Price & Sales History for 5039 Brookfield Dr #19F
Date
Details
Price
Change
Source
5/07/2026
Sold
$425,000
—
MLS
4/15/2026
Listed
$425,000
—
MLS
Disclaimer: Historical sales information is derived from public records provided by the county offices. Information is not guaranteed and should be independently verified.
5039 Brookfield Dr #19F, Fort Collins, CO 80528 (MLS# 1056195) is a Single Family property that was sold at $425,000 on May 07, 2026. Want to learn more about 5039 Brookfield Dr #19F? Do you have questions about finding other Single Family real estate for sale in Fort Collins? You can browse all Fort Collins real estate or contact a Coldwell Banker agent to request more information.