This is a carousel with tiles that activate property listing cards. Use the previous and next buttons to navigate.
1/1
$1,030,000
This is a carousel with tiles that activate property listing cards. Use the previous and next buttons to navigate.
1/1
Property Description
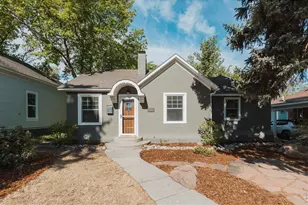
Charming East Side bungalow, built circa 1913. 508 Peterson boasts 2,617 square feet of all main floor living, just steps to Old Town Square. The whole house was updated in 2012, including bathrooms and kitchen finishes. In 2015, a primary addition was added off the back- a 224 square foot private owner's retreat, featuring a walk-in closet, oversized walk-in shower stall, cork and tile flooring, and a water closet, plus a skylight for additional natural light. Highlights include: brand new refinished flooring and interior paint (2026), and an updated kitchen with a built-in banquette and another skylight. Additionally, the home features three guest bedrooms, a bonus east-facing family room, complete with an EPA-approved Jotul F100 Nordic wood-burning brick fireplace, 602 square feet of unfinished basement, a single-car garage, and a storage shed, all sited on a 9,500 square foot lot with a large garden on a drip system, a back deck, and a flagstone patio. Other features include: newer water heater (2022), newer radon mitigation fan (2022), a screened in front porch, and fresh mulch and landscaping. Located right in the heart of Downtown, 508 Peterson is a short walk to Old Town, the Laurel Neighborhood shops, nearby grocery, and the Poudre Trail.
Full Property Details
Full Property Details for 508 Peterson St
General
- Sold For: $1,030,000
- Taxes: $5,439 (2025)
- Status: Closed
- Type: Single Family
- Source: IRES
- MLS ID: 1055479
- Added to Site: 54 day(s) ago
Interior
- Interior Features: Eat-In Kitchen, Separate Dining Room, Cathedral Ceiling(s), Open Floorplan, Pantry, Walk-In Closet(s), Washer/Dryer Hookup, Skylights, High Ceilings
- Fireplace: Yes
- Fireplace(s): Family Room
- Appliances: Disposal, Fire Alarm
- Flooring: Wood
Rooms
Bathrooms
- Total Bathrooms: 3
- Full Bathrooms: 1
- 3/4 Bathrooms: 1
- Half Bathrooms: 1
- Main Floor Baths: 1
Bedrooms
- Total Bedrooms: 4
Additional Information
- Security/Safety: Fire Alarm
- Equipment: Fireplace Tools Included
Exterior
- Exterior Features: Sprinkler System
- Porch/Patio/Deck: Patio, Deck, Enclosed
Parking
- Garage: Yes
- Garage Spaces: 1
- Parking Features: Detached
- Garage Description: Detached
Location
- Area: Fort Collins
- County: Larimer
- Subdivision: Old Town East Side
School Information
- School District: Poudre
- Elementary School: Laurel
- Middle School: Lesher
- High School: Ft Collins
Heating & Cooling
- Cooling Type: Central Air
- Heating Type: Forced Air, Wood Stove
Utilities
- Gas: Yes
- Gas: Xcel
- Sewer: Public Sewer
- Water: City
- Utility Description: Natural Gas Available, Electricity Available, Cable Available, Satellite Available, High-Speed Internet Available
Structural Information
- Architectural Style: Cottage
- Construction: Frame, Wood Siding
- Exterior Const.: Frame, Wood Siding
- Basement: Yes
- Basement Desc.: Unfinished, Built-In Radon
- Roof: Composition
- Windows: Skylight(s)
- Square Feet: 2,617
- Sq. Ft. Source: Other
- Living Area: 2,617 Sq. Ft.
- Year Built: 1913
Additional Structures
- Other Structures: Storage
Lot Features
- Property View: City
- Lot Size (Acres): 0.22
- Lot Size (Sq. Ft.): 9,500
- Frontage: City Street
- Street/Road Desc.: Asphalt
- Fence: Yes
- Lot Features: Level, Historic District, House Faces West, City Limits, Paved, Curbs, Gutters, Sidewalks, Street Light, Alley, Fire Hydrant within 500 Feet
- Potential Use: Single-Family
- Permitted Use: Single Family
- Zoning: NCM
- Fencing (Description): Wood
Green Features
- Energy Efficient: Southern Exposure, Windows
Financial Considerations
- Tax Amount: $5,439
- Tax Year: 2025
- Terms: Cash, Conventional
Disclosures and Reports
- Special Conditions: Private Owner
- Exclusions: seller's personal property and staging goods
- Property ID: R0052566
Listed by Downtown Real Estate Brokers (970) 672-8286
Sold by RPM of the Rockies (970) 988-9367

Get Pre-Approved Today
Schools
Schools serving 508 Peterson St
School District:Poudre School District R-1
| Name | Grades | Distance |
|---|---|---|
Laurel Elementary School 1000 East Locust Street, Fort Collins, CO 80524 | PK-5 | 0.6 mi |
Lesher Middle School 1400 Stover Street, Fort Collins, CO 80524 | 6-8 | 0.9 mi |
Fort Collins High School 3400 Lambkin Way, Fort Collins, CO 80525 | 9-12 | 3.3 mi |
Disclaimer:
School attendance boundaries provided by ATTOM Data Solutions and are for reference only. Contact the school directly to verify enrollment eligibility.
Price & Sales History for 508 Peterson St
Date
Details
Price
Change
Source
4/23/2026
Sold
$1,030,000
-6.36%
MLS
4/02/2026
Listed
$1,100,000
—
MLS
Disclaimer: Historical sales information is derived from public records provided by the county offices. Information is not guaranteed and should be independently verified.
508 Peterson St, Fort Collins, CO 80524 (MLS# 1055479) is a Single Family property that was sold at $1,030,000 on April 23, 2026. Want to learn more about 508 Peterson St? Do you have questions about finding other Single Family real estate for sale in Fort Collins? You can browse all Fort Collins real estate or contact a Coldwell Banker agent to request more information.