This is a carousel with tiles that activate property listing cards. Use the previous and next buttons to navigate.
1/1
$409,000
This is a carousel with tiles that activate property listing cards. Use the previous and next buttons to navigate.
1/1
Property Description
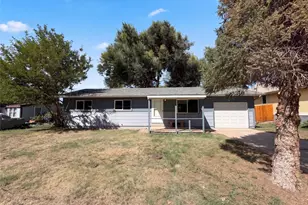
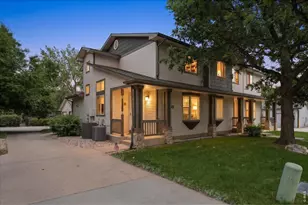
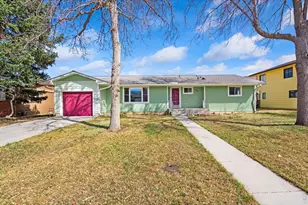
Nestled among mature trees in an established Fort Collins neighborhood, this thoughtfully maintained home has been lovingly cared for by the current owner for nearly 30 years and offers character, natural light, and functional living spaces in a convenient location. Soaring cathedral ceilings, multiple skylights, and a spacious living room with a wood burning fireplace create an open, inviting atmosphere filled with abundant natural light.The kitchen features functional counter space and storage, along with a new kitchen sink and wood backsplash. Just off the convenient main level laundry area, a pantry provides additional storage. The main level also includes two bedrooms, while the versatile loft offers flexible space for a bedroom, home office, hobby area, or additional living space. Recent updates include a new water heater and new glass in the right panel of the sliding door. Outdoor living can be enjoyed from both the private front deck and the rear deck overlooking the fully fenced backyard. Mature landscaping, a storage shed, and space for RV parking add to the functionality of the outdoor space. The home also includes an attached one car garage and has no HOA or Metro District. Conveniently located just minutes from Old Town Fort Collins, parks, trails, shopping, dining, and everyday amenities, this property offers easy access to everything the area has to offer. Combining architectural character, flexible living spaces, and inviting outdoor areas, this home presents an exceptional opportunity in a sought after Fort Collins location.
Full Property Details
Full Property Details for 512 Locust Grove Dr
General
- Sold For: $409,000
- Taxes: $2,643 (2025)
- Status: Closed
- Type: Single Family
- Source: IRES
- MLS ID: 1063387
- Added to Site: 56 day(s) ago
Interior
- Interior Features: Separate Dining Room, Cathedral Ceiling(s), Open Floorplan, Pantry, Washer/Dryer Hookup, Skylights
- Fireplace: Yes
- Fireplace(s): Living Room, Masonry, One
- Appliances: Gas Range, Dishwasher, Refrigerator, Washer, Dryer, Microwave, Disposal, Fire Alarm
Rooms
Bathrooms
- Total Bathrooms: 2
- Full Bathrooms: 1
- Half Bathrooms: 1
- Main Floor Baths: 1
Bedrooms
- Total Bedrooms: 3
Additional Information
- Equipment: Fireplace Tools Included
Exterior
- Porch/Patio/Deck: Deck
Parking
- Garage: Yes
- Attached garage: Yes
- Garage Spaces: 1
- Parking Features: Garage Door Opener, RV Access/Parking, Attached
- Garage Description: Attached
Location
- Area: Fort Collins
- County: Larimer
- Subdivision: Speece
School Information
- School District: Poudre
- Elementary School: Bauder
- Middle School: Lincoln
- High School: Poudre
Heating & Cooling
- Cooling Type: Wall/Window Unit(s), Ceiling Fan(s)
- Heating Type: Forced Air
Utilities
- Gas: Yes
- Gas: Xcel Energy
- Sewer: Public Sewer
- Water: City
- Utility Description: Natural Gas Available, Electricity Available, Cable Available, Satellite Available, High-Speed Internet Available
Structural Information
- Construction: Frame, Vinyl Siding
- Exterior Const.: Frame, Vinyl Siding
- Basement Desc.: None
- Roof: Composition
- Windows: Skylight(s)
- Square Feet: 1,081
- Sq. Ft. Source: Other
- Living Area: 1,081 Sq. Ft.
- Year Built: 1980
Additional Structures
- Other Structures: Storage
Lot Features
- Lot Size (Acres): 0.14
- Lot Size (Sq. Ft.): 6,301
- Frontage: City Street
- Street/Road Desc.: Asphalt
- Fence: Yes
- Lot Features: Deciduous Trees, Level, House Faces South, Paved, Curbs, Gutters, Sidewalks
- Potential Use: Single-Family
- Permitted Use: Single Family
- Zoning: RL
- Fencing (Description): Fenced, Wood
Green Features
- Energy Efficient: Southern Exposure, Windows
Financial Considerations
- Tax Amount: $2,643
- Tax Year: 2025
- Terms: Cash, Conventional, FHA, VA
Disclosures and Reports
- Special Conditions: Private Owner
- Exclusions: Seller's personal property, TV antennas above sliding door, and all curtains are excluded (Add'l inclusions: all blinds, curtain rods, window unit, deep freeze in bedroom, and shed)
- Property ID: R1062859
Get Pre-Approved Today
Schools
Schools serving 512 Locust Grove Dr
School District:Poudre School District R-1
| Name | Grades | Distance |
|---|---|---|
Bauder Elementary School 2345 West Prospect Road, Fort Collins, CO 80526 | PK-5 | 1.1 mi |
Lincoln Middle School 1600 Lancer Drive, Fort Collins, CO 80521 | 6-8 | 1.7 mi |
Poudre High School 201 North Impala Drive, Fort Collins, CO 80521 | 9-12 | 0.4 mi |
Disclaimer:
School attendance boundaries provided by ATTOM Data Solutions and are for reference only. Contact the school directly to verify enrollment eligibility.
Price & Sales History for 512 Locust Grove Dr
Date
Details
Price
Change
Source
7/30/2026
Sold
$409,000
-3.76%
MLS
7/08/2026
Listed
$425,000
—
MLS
Disclaimer: Historical sales information is derived from public records provided by the county offices. Information is not guaranteed and should be independently verified.
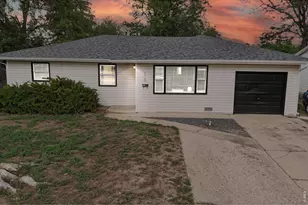
512 Locust Grove Dr, Fort Collins, CO 80521 (MLS# 1063387) is a Single Family property that was sold at $409,000 on July 30, 2026. This property was listed by Michele White from our Ft. Collins Office.Want to learn more about 512 Locust Grove Dr? Do you have questions about finding other Single Family real estate for sale in Fort Collins? You can browse all Fort Collins real estate or contact a Coldwell Banker agent to request more information.