This is a carousel with tiles that activate property listing cards. Use the previous and next buttons to navigate.
1/1
$550,000
This is a carousel with tiles that activate property listing cards. Use the previous and next buttons to navigate.
1/1
Property Description
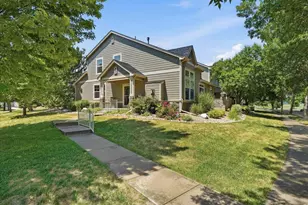
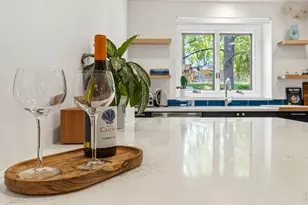
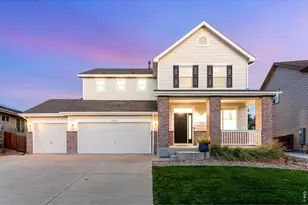
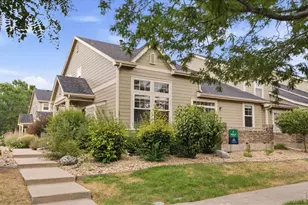
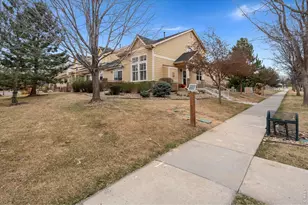
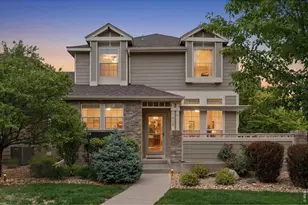
Situated in one of Fort Collins' most sought after southeast neighborhoods, this updated, end unit, townhome offers 2 bedroom suites! A beautiful main floor primary suite and an upstairs suite, perfect for guests. Thoughtfully renovated from top to bottom, this move in ready home showcases beautiful new oak hardwood flooring, new tile, new carpet, fresh interior paint, updated lighting, new appliances, new window coverings, and fully remodeled kitchen and bathrooms featuring timeless finishes, quartz countertops, and quality craftsmanship throughout. The functional floor plan offers the convenience of a spacious main floor primary suite, while a private secondary suite upstairs provides an ideal space for guests or family. The secondary main floor bedroom (non conforming) offers exceptional flexibility as a guest room, home office, or den. The unfinished basement provides the opportunity to expand your living space while adding future value. Perfectly positioned on a premium corner lot, this home enjoys a setting that feels far more spacious than most townhomes. Relax on the welcoming front porch overlooking mature trees and beautifully maintained green space, creating the feel of a large front yard without the maintenance. Just beyond your doorstep, you'll enjoy walking trails, neighborhood parks, a community pool, and access to some of Fort Collins' most desirable schools. Located just minutes from shopping, dining, and everyday conveniences, this beautifully updated home offers the rare opportunity to enjoy one of southeast Fort Collins' most desirable communities with the ease of lock and leave living.
Full Property Details
Full Property Details for 5133 Fruited Plains Ln
General
- Sold For: $550,000
- HOA FEE: $100/month
- HOA FEE FREQ.: Annually
- Taxes: $3,048 (2025)
- Status: Closed
- Type: Townhouse
- Source: IRES
- MLS ID: 1063476
- Added to Site: 50 day(s) ago
Interior
- Interior Features: Eat-In Kitchen, Separate Dining Room, Cathedral Ceiling(s), Open Floorplan, Walk-In Closet(s), Washer/Dryer Hookup, Kitchen Island, Two Primary Suites
- Fireplace: Yes
- Fireplace(s): Gas, Living Room
- Appliances: Electric Range, Dishwasher, Refrigerator, Washer, Dryer, Microwave, Disposal, Fire Alarm
- Flooring: Wood
Rooms
Bathrooms
- Total Bathrooms: 4
- Full Bathrooms: 2
- 3/4 Bathrooms: 1
- Half Bathrooms: 1
- Main Floor Baths: 1
Bedrooms
- Total Bedrooms: 3
Exterior
- Porch/Patio/Deck: Patio
Parking
- Garage: Yes
- Attached garage: Yes
- Garage Spaces: 2
- Parking Features: Attached
- Garage Description: Attached
Location
- Area: Fort Collins
- County: Larimer
- Subdivision: Harvest Park Sub Fourth
School Information
- School District: Poudre
- Elementary School: Bacon
- Middle School: Preston
- High School: Fossil Ridge
Community
- Association: Yes
- Assoc. Name: Harvest Master
- Assoc. Fees Include: Common Amenities, Snow Removal, Maintenance Grounds, Management, Exterior Maintenance
- Pets Allowed: Yes
Heating & Cooling
- Cooling Type: Central Air, Ceiling Fan(s)
- Heating Type: Forced Air
Utilities
- Gas: Yes
- Gas: Xcel Energy
- Sewer: Public Sewer
- Water: City
- Utility Description: Natural Gas Available, Electricity Available
Structural Information
- Architectural Style: Patio Home, Contemporary
- Structure Type: Garden Level, Townhouse
- Construction: Frame
- Exterior Const.: Frame
- Basement: Yes
- Basement Desc.: Partial, Unfinished
- Roof: Composition
- Windows: Window Coverings
- Square Feet: 2,597
- Sq. Ft. Source: Other
- Living Area: 1,694 Sq. Ft.
- Year Built: 2004
Lot Features
- Lot Size (Acres): 0.07
- Lot Size (Sq. Ft.): 3,011
- Frontage: City Street
- Street/Road Desc.: Asphalt
- Fence: Yes
- Lot Features: Paved, Curbs, Gutters, Sidewalks, Street Light
- Zoning: LMN
- Fencing (Description): Partial
Green Features
- Energy Efficient: Windows
Financial Considerations
- Association Fee: Yes
- Association Fee: $1,195
- Assoc Fee Freq.: Annually
- Other Assoc Fees: $411
- Other Fee Freq.: Monthly
- Tax Amount: $3,048
- Tax Year: 2025
- Terms: Cash, Conventional, FHA, VA
Disclosures and Reports
- Special Conditions: Private Owner
- Exclusions: Seller's Personal Property & Staging
- Property ID: R1625514
Listed by eXp Realty - Northern CO (970) 889-0371
Sold by RE/MAX Advanced Inc. (970) 219-9736

Get Pre-Approved Today
Schools
Schools serving 5133 Fruited Plains Ln
School District:Poudre School District R-1
| Name | Grades | Distance |
|---|---|---|
Bacon Elementary School 5844 South Timberline Road, Fort Collins, CO 80528 | PK-5 | 1 mi |
Preston Middle School 4901 Corbett Drive, Fort Collins, CO 80528 | 6-8 | 0.3 mi |
Fossil Ridge High School 5400 Ziegler Road, Fort Collins, CO 80528 | 9-12 | 0.7 mi |
Disclaimer:
School attendance boundaries provided by ATTOM Data Solutions and are for reference only. Contact the school directly to verify enrollment eligibility.
Price & Sales History for 5133 Fruited Plains Ln
Date
Details
Price
Change
Source
8/03/2026
Sold
$550,000
—
MLS
7/09/2026
Listed
$550,000
—
MLS
Disclaimer: Historical sales information is derived from public records provided by the county offices. Information is not guaranteed and should be independently verified.
5133 Fruited Plains Ln, Fort Collins, CO 80528 (MLS# 1063476) is a Townhouse property that was sold at $550,000 on August 03, 2026. Want to learn more about 5133 Fruited Plains Ln? Do you have questions about finding other Townhouse real estate for sale in Fort Collins? You can browse all Fort Collins real estate or contact a Coldwell Banker agent to request more information.