This is a carousel with tiles that activate property listing cards. Use the previous and next buttons to navigate.
1/23
$560,000
This is a carousel with tiles that activate property listing cards. Use the previous and next buttons to navigate.
1/23
Property Description

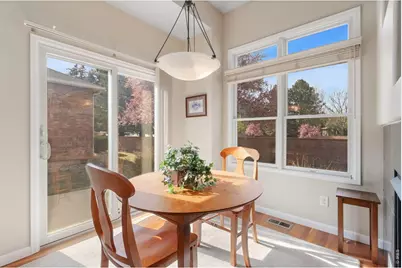
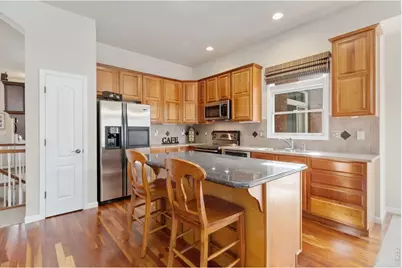
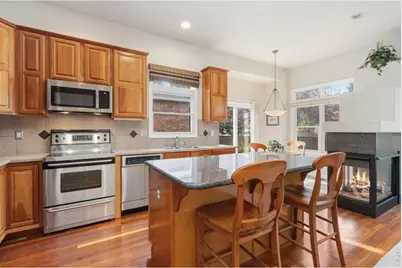
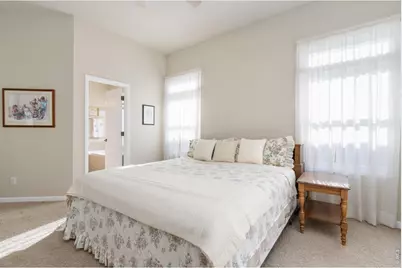
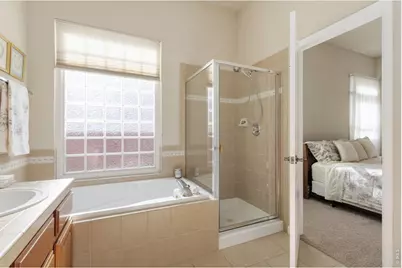
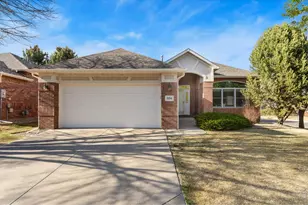
Impeccably maintained former model home in the sought-after Ptarmigan Country Club community, home to the renowned Jack Nicklaus-designed championship golf course. This custom detached patio home offers effortless main-level living with quality finishes throughout, including 10-foot ceilings, hardwood floors, cherry cabinetry, stainless steel appliances, kitchen island, and pantry. The spacious, light-filled floor plan features oversized windows, formal living and dining rooms, and an inviting eat-in kitchen with a three-sided fireplace and direct patio access-perfect for everyday comfort and entertaining. The private primary suite also opens to the secluded back patio, creating a peaceful retreat. Brick and stucco exterior, full unfinished basement ready for expansion or storage, new water heater, and fully finished garage with epoxy floors. HOA covers lawn care, snow removal, trash, and recycling for true lock-and-leave convenience. Ideally located with easy access to I-25, Fort Collins, Loveland, and Windsor. Optional golf or recreation membership offers access to the clubhouse, pool, pickleball and tennis courts. Exceptional low-maintenance living in one of Northern Colorado's premier golf course communities.
Full Property Details
Full Property Details for 5194 Torrey Pines Ct
General
- Price: $560,000
- HOA FEE: $270/month
- Taxes: $2,773 (2025)
- Status: Active
- Type: Single Family
- Source: IRES
- MLS ID: 1056094
- Updated: 4/9/2026
- Added to Site: 47 day(s) ago
Interior
- Interior Features: Eat-In Kitchen, Separate Dining Room, Cathedral Ceiling(s), Open Floorplan, Walk-In Closet(s), Washer/Dryer Hookup, Kitchen Island
- Fireplace: Yes
- Fireplace(s): Gas, Multi-Sided, Living Room, Family Room
- Appliances: Electric Range, Self Cleaning Oven, Dishwasher, Refrigerator, Washer, Dryer, Microwave
- Flooring: Wood
Rooms
Bathrooms
- Total Bathrooms: 2
- Full Bathrooms: 2
- Main Floor Baths: 2
Bedrooms
- Total Bedrooms: 2
Exterior
- Exterior Features: Sprinkler System
- Porch/Patio/Deck: Patio
Parking
- Garage: Yes
- Attached garage: Yes
- Garage Spaces: 2
- Parking Features: Garage Door Opener, Attached
- Garage Description: Attached
Location
- Area: Fort Collins
- County: Larimer
- Subdivision: The Woods At Ptarmigan
School Information
- School District: Poudre
- Elementary School: Timnath
- Middle School: Preston
- High School: Fossil Ridge
Community
- Association: Yes
- Assoc. Name: The Woods@Ptarmigan/Faith Prop
- Assoc. Fees Include: Trash, Snow Removal, Maintenance Grounds, Management
Heating & Cooling
- Cooling Type: Central Air, Ceiling Fan(s)
- Heating Type: Forced Air
Utilities
- Gas: Yes
- Gas: Xcel Energy
- Sewer: Public Sewer
- Water: District
- Utility Description: Natural Gas Available, Electricity Available, Cable Available, Satellite Available, High-Speed Internet Available
Structural Information
- Architectural Style: Patio Home
- Construction: Brick, Stucco
- Exterior Const.: Brick, Stucco
- Basement: Yes
- Basement Desc.: Full, Unfinished
- Roof: Composition
- Windows: Window Coverings
- Square Feet: 2,761
- Sq. Ft. Source: Other
- Living Area: 1,548 Sq. Ft.
- Year Built: 2000
Lot Features
- Lot Size (Acres): 0.07
- Lot Size (Sq. Ft.): 2,925
- Street/Road Desc.: Asphalt
- Lot Features: Cul-De-Sac, Corner Lot, Level, Golf Course Neighborhood, House Faces South, Paved, Sidewalks
- Potential Use: Single-Family
- Zoning: E1
Green Features
- Energy Efficient: Windows
Financial Considerations
- Association Fee: Yes
- Association Fee: $270
- Assoc Fee Freq.: Monthly
- Other Assoc Fees: $650
- Other Fee Freq.: Annually
- Tax Amount: $2,773
- Tax Year: 2025
- Terms: Cash, Conventional, FHA, VA
Disclosures and Reports
- Special Conditions: Private Owner
- Exclusions: Sellers personal items
- Property ID: R1593651
Listed by Group Harmony (970) 229-0700

Get Pre-Approved Today
Schools
Schools serving 5194 Torrey Pines Ct
School District:Poudre School District R-1
Disclaimer:
School attendance boundaries provided by ATTOM Data Solutions and are for reference only. Contact the school directly to verify enrollment eligibility.
Price & Sales History for 5194 Torrey Pines Ct
Date
Details
Price
Change
Source
4/09/2026
Listed
$560,000

93.1%
MLS
10/09/2003
Sold
$290,000
—
Public Record
Disclaimer: Historical sales information is derived from public records provided by the county offices. Information is not guaranteed and should be independently verified.
Tax History
Tax History for 5194 Torrey Pines Ct
Year
Property Taxes
Change
Tax Assessment
Change
2024
$2,627
—
$31,525
-11%
2024
$2,627
5%
$35,242
—
2023
$2,512
19%
$35,242
27%
2021
$2,113
1%
$27,770
3%
2022
$2,092
-1%
$26,994
3%
2021
$2,113
23%
$26,169
8%
2018
$1,721
—
$24,343
—
2017
$1,718
-8%
$24,343
-8%
2016
$1,865
1%
$26,475
—
2015
$1,843
-7%
$26,475
1%
2019
$1,972
48%
$26,169
24%
2014
$1,333
-38%
$21,180
—
2013
$2,138
—
$21,180
—
Disclaimer: Historical tax information is derived from public records provided by the county offices. Information is not guaranteed and should be independently verified.
Estimate the Cost
Estimate the Cost for 5194 Torrey Pines Ct
5194 Torrey Pines Ct, Fort Collins, CO 80528 (MLS# 1056094) is a Single Family property with 2 bedrooms and 2 full bathrooms. 5194 Torrey Pines Ct is currently listed for $560,000 and was received on April 09, 2026. Want to learn more about 5194 Torrey Pines Ct? Do you have questions about finding other Single Family real estate for sale in Fort Collins? You can browse all Fort Collins real estate or contact a Coldwell Banker agent to request more information.