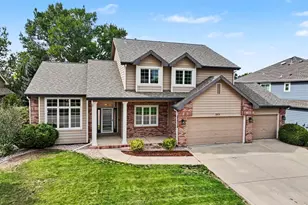
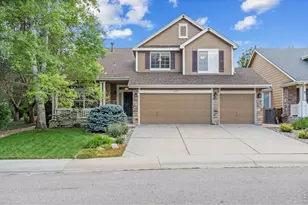
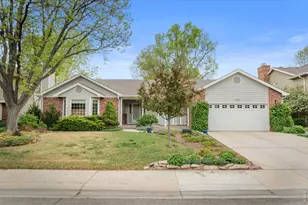
This is a carousel with tiles that activate property listing cards. Use the previous and next buttons to navigate.
1/1
$862,000
This is a carousel with tiles that activate property listing cards. Use the previous and next buttons to navigate.
1/1
Property Description
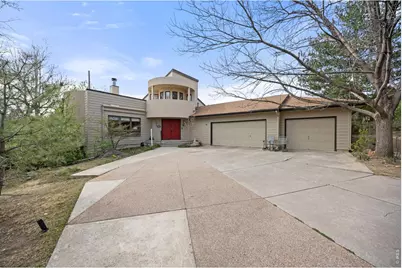
Welcome to a custom-built home in the desirable Fossil Creek Meadows community of Fort Collins, where thoughtful design meets a peaceful, well-established neighborhood setting. Backing to Mail Creek and offering views of Horsetooth, this property provides a unique connection to Colorado's natural beauty while still being close to everyday conveniences.Inside, the home features distinctive architectural lines and a spacious layout with over 4,000 square feet of finished living space. The partially remodeled kitchen offers a blend of style and function, while multiple living areas create flexibility for everyday living, entertaining, or working from home. The primary suite is a true retreat, complete with its own walkout patio for quiet mornings or evening relaxation.The walkout basement expands the home's versatility with a kitchenette, additional living space, and flexible rooms suited for a variety of needs. A three-season patio overlooks the backyard, creating a seamless indoor-outdoor experience. The large lot also includes an expansive workshop shed, ideal for projects, hobbies, or extra storage.Located just blocks from Werner Elementary and near parks, trails, and local amenities, Fossil Creek Meadows is known for its quiet atmosphere and convenient access to shopping, dining, and major routes throughout Fort Collins.With its combination of space, views, and community setting, this home offers a comfortable and connected Colorado lifestyle. ***DUE TO HIGH INTEREST DURING COMING SOON, SELLER WISHES TO ALLOW SHOWINGS THROUGH THE WEEKEND WITH AN OFFER DEADLINE OF MONDAY APRIL 20TH AT NOON ***
Full Property Details
Full Property Details for 5201 Mail Creek Ln
General
- Sold For: $862,000
- HOA FEE: $42/month
- HOA FEE FREQ.: Annually
- Taxes: $4,758 (2025)
- Status: Closed
- Type: Single Family
- Source: IRES
- MLS ID: 1056076
- Added to Site: 49 day(s) ago
Interior
- Interior Features: Eat-In Kitchen, Separate Dining Room, Cathedral Ceiling(s), Open Floorplan, Workshop, Wood Windows, Bay or Bow Window, Natural Woodwork, Walk-In Closet(s), Washer/Dryer Hookup, Kitchen Island, Central Vacuum
- Fireplace: Yes
- Fireplace(s): Gas, Multi-Sided, Living Room
- Appliances: Electric Range, Double Oven, Dishwasher, Refrigerator, Washer, Dryer, Microwave, Disposal, Fire Alarm
- Flooring: Wood
Rooms
Bathrooms
- Total Bathrooms: 4
- Full Bathrooms: 3
- Half Bathrooms: 1
- Main Floor Baths: 1
- Basement Baths: 1
Bedrooms
- Total Bedrooms: 5
Other Rooms
- Laundry: Sink
Additional Information
- Spa: Yes
- Spa Description: Bath
- Security/Safety: Security System
Exterior
- Exterior Features: Sprinkler System, Balcony, Oversized Garage
- Porch/Patio/Deck: Deck, Enclosed
Parking
- Garage: Yes
- Attached garage: Yes
- Garage Spaces: 3
- Parking Features: Garage Door Opener, Attached
- Garage Description: Attached
Location
- Area: Fort Collins
- County: Larimer
- Subdivision: Fossil Creek Meadows
School Information
- School District: Poudre
- Elementary School: Werner
- Middle School: Preston
- High School: Rocky Mountain
Community
- Association: Yes
- Assoc. Name: Fossil Creek Meadows HOA
- Assoc. Fees Include: Management
Heating & Cooling
- Cooling Type: Central Air
- Heating Type: Forced Air, Humidity Control
Utilities
- Gas: Yes
- Gas: Xcel energy
- Water: City
- Utility Description: Natural Gas Available, Electricity Available, Cable Available, High-Speed Internet Available
Structural Information
- Architectural Style: Legal Conforming, Contemporary
- Construction: Frame, Stucco
- Exterior Const.: Frame, Stucco
- Basement: Yes
- Basement Desc.: Full, Partially Finished, Walk-Out Access
- Roof: Composition
- Windows: Window Coverings
- Square Feet: 5,247
- Sq. Ft. Source: Other
- Living Area: 5,247 Sq. Ft.
- Year Built: 1990
Additional Structures
- Other Structures: Storage
Lot Features
- Property View: Hills
- Lot Size (Acres): 0.46
- Lot Size (Sq. Ft.): 19,848
- Frontage: City Street
- Street/Road Desc.: Asphalt
- Fence: Yes
- Lot Features: Cul-De-Sac, Evergreen Trees, Deciduous Trees, Rolling Lot, Abuts Stream/Creek/River, Abuts Private Open Space, Paved, Street Light
- Potential Use: Single-Family
- Permitted Use: Single Family
- Zoning: R
- Fencing (Description): Fenced, Chain Link
Green Features
- Energy Efficient: Windows
Financial Considerations
- Association Fee: Yes
- Association Fee: $500
- Assoc Fee Freq.: Annually
- Tax Amount: $4,758
- Tax Year: 2025
- Terms: Cash, Conventional, FHA, VA
Disclosures and Reports
- Special Conditions: Private Owner
- Exclusions: Sellers personal property and metal art in yard
- Property ID: R0755613
Listed by 8z Real Estate (303) 543-3083
Sold by Mary Hill Properties (970) 999-4581

Get Pre-Approved Today
Schools
Schools serving 5201 Mail Creek Ln
School District:Poudre School District R-1
| Name | Grades | Distance |
|---|---|---|
Werner Elementary School 5400 Mail Creek Lane, Fort Collins, CO 80525 | K-5 | 0.2 mi |
Preston Middle School 4901 Corbett Drive, Fort Collins, CO 80528 | 6-8 | 2.3 mi |
Fossil Ridge High School 5400 Ziegler Road, Fort Collins, CO 80528 | 9-12 | 2.7 mi |
Disclaimer:
School attendance boundaries provided by ATTOM Data Solutions and are for reference only. Contact the school directly to verify enrollment eligibility.
Price & Sales History for 5201 Mail Creek Ln
Date
Details
Price
Change
Source
5/20/2026
Sold
$862,000
1.41%
MLS
4/15/2026
Listed
$850,000
—
MLS
Disclaimer: Historical sales information is derived from public records provided by the county offices. Information is not guaranteed and should be independently verified.
5201 Mail Creek Ln, Fort Collins, CO 80525 (MLS# 1056076) is a Single Family property that was sold at $862,000 on May 20, 2026. Want to learn more about 5201 Mail Creek Ln? Do you have questions about finding other Single Family real estate for sale in Fort Collins? You can browse all Fort Collins real estate or contact a Coldwell Banker agent to request more information.