This is a carousel with tiles that activate property listing cards. Use the previous and next buttons to navigate.
1/1
$680,000
This is a carousel with tiles that activate property listing cards. Use the previous and next buttons to navigate.
1/1
Property Description
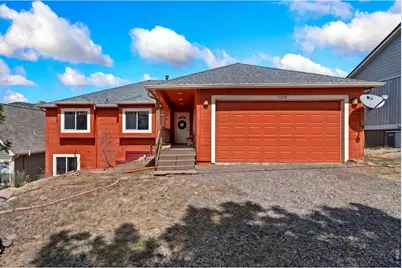
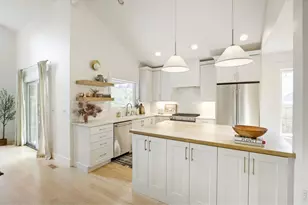
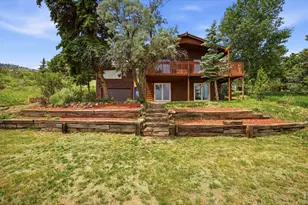
Wake up to views of Horsetooth Rock and step outside to one of Colorado's most beloved outdoor playgrounds. Tucked in Horsetooth Lake Estates - just across 38E from Horsetooth Mountain Park and minutes from the Reservoir - this home delivers a rare mountain retreat close to town. Southwestern vibes are woven throughout, from warm earth tones and rustic finishes to vaulted ceilings and a one-of-a-kind eat-in kitchen - creating a cozy, distinctive atmosphere that sets this home apart. Three bedrooms upstairs include a large primary suite with a full bathroom, walk-in closet, and deck with those signature Horsetooth Rock views. Downstairs offers a large family room/flex space with a gas fireplace, LVP flooring, and a 3/4 bath. The walkout basement offers direct access to the fenced, irrigated backyard. The flagstone patio creates a genuine outdoor retreat. The HOA handles road resurfacing and snow-plowing, and the dark mountain skies make for incredible stargazing. Hiking, biking, boating, climbing - it's all right here. This is the outdoor lifestyle you've been looking for, with the updates already done. The sellers have invested heavily: new roof in 2024, central A/C, all-new LED lighting, fresh interior paint, new carpet and luxury vinyl, 220V electrical upgrade, EV charger in the attached 2-car garage, and a radon mitigation system. All appliances are less than two years old. Pre-inspected.
Full Property Details
Full Property Details for 5220 Arrowhead Ln
General
- Sold For: $680,000
- HOA FEE: $29/month
- HOA FEE FREQ.: Annually
- Taxes: $4,948 (2025)
- Status: Closed
- Type: Single Family
- Source: IRES
- MLS ID: 1055890
- Added to Site: 50 day(s) ago
Interior
- Interior Features: Eat-In Kitchen, Separate Dining Room, Cathedral Ceiling(s), Open Floorplan, Pantry, Walk-In Closet(s), Kitchen Island, High Ceilings
- Fireplace: Yes
- Fireplace(s): Gas
- Appliances: Electric Range, Dishwasher, Refrigerator, Washer, Dryer, Microwave, Disposal, Fire Alarm
Rooms
Bathrooms
- Total Bathrooms: 3
- Full Bathrooms: 2
- 3/4 Bathrooms: 1
- Main Floor Baths: 2
Bedrooms
- Total Bedrooms: 3
Exterior
- Exterior Features: Sprinkler System
- Porch/Patio/Deck: Deck
Parking
- Garage: Yes
- Attached garage: Yes
- Garage Spaces: 2
- Parking Features: RV Access/Parking, Attached
- Garage Description: Attached
Location
- Area: Fort Collins
- County: Larimer
- Subdivision: Horsetooth Lake Estates
School Information
- School District: Poudre
- Elementary School: Mcgraw
- Middle School: Webber
- High School: Rocky Mountain
Community
- Association: Yes
- Assoc. Name: Horsetooth Lake Estates
Heating & Cooling
- Cooling Type: Central Air
- Heating Type: Forced Air
Utilities
- Gas: Propane
- Sewer: Septic Tank
- Water: District
- Utility Description: Electricity Available, Propane, Satellite Available
Structural Information
- Architectural Style: Contemporary
- Construction: Frame, Composition
- Exterior Const.: Frame, Composition
- Basement: Yes
- Basement Desc.: Partial, Crawl Space, Walk-Out Access
- Roof: Composition
- Windows: Window Coverings
- Square Feet: 2,684
- Sq. Ft. Source: Other
- Living Area: 2,628 Sq. Ft.
- Year Built: 1999
Lot Features
- Property View: Mountain(s), Hills
- Mountain views: Yes
- Lot Size (Acres): 0.43
- Lot Size (Sq. Ft.): 18,551
- Frontage: Priv Rd up to County Standards
- Street/Road Desc.: Gravel
- Fence: Yes
- Lot Features: Evergreen Trees, Deciduous Trees, Sloping Lot, House Faces South, Mineral Rights Excluded
- Potential Use: Single-Family
- Permitted Use: Single Family
- Zoning: SFR
- Fencing (Description): Fenced, Wire
Green Features
- Energy Efficient: Southern Exposure, Windows, High Efficiency Furnace
Financial Considerations
- Association Fee: Yes
- Association Fee: $350
- Assoc Fee Freq.: Annually
- Tax Amount: $4,948
- Tax Year: 2025
- Terms: Cash, Conventional, FHA, VA
Disclosures and Reports
- Special Conditions: Private Owner
- Property ID: R0240907
Listed by Group Mulberry (970) 221-0700
Sold by Group Mulberry (970) 413-4937

Get Pre-Approved Today
Schools
Schools serving 5220 Arrowhead Ln
School District:Poudre School District R-1
| Name | Grades | Distance |
|---|---|---|
Mcgraw Elementary School 4800 Hinsdale Drive, Fort Collins, CO 80526 | PK-5 | 4.7 mi |
Webber Middle School 4201 Seneca Street, Fort Collins, CO 80526 | 6-8 | 3.8 mi |
Rocky Mountain High School 1300 West Swallow Road, Fort Collins, CO 80526 | 9-12 | 4.5 mi |
Disclaimer:
School attendance boundaries provided by ATTOM Data Solutions and are for reference only. Contact the school directly to verify enrollment eligibility.
Price & Sales History for 5220 Arrowhead Ln
Date
Details
Price
Change
Source
5/14/2026
Sold
$680,000
—
MLS
4/06/2026
Listed
$680,000
—
MLS
Disclaimer: Historical sales information is derived from public records provided by the county offices. Information is not guaranteed and should be independently verified.
5220 Arrowhead Ln, Fort Collins, CO 80526 (MLS# 1055890) is a Single Family property that was sold at $680,000 on May 14, 2026. Want to learn more about 5220 Arrowhead Ln? Do you have questions about finding other Single Family real estate for sale in Fort Collins? You can browse all Fort Collins real estate or contact a Coldwell Banker agent to request more information.