
This is a carousel with tiles that activate property listing cards. Use the previous and next buttons to navigate.
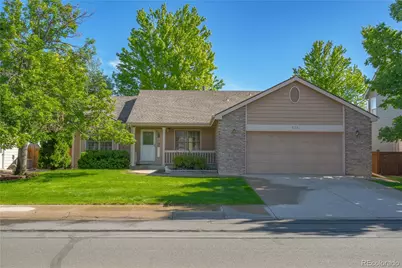
$575,000
This is a carousel with tiles that activate property listing cards. Use the previous and next buttons to navigate.
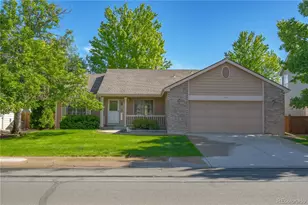

Full Property Details for 530 Ramah Dr
Sign in to view more details. Local MLS Rules require you to be signed in. Not a member yet? Sign up now.
General
- Sold For: $575,000
- HOA FEE: $72/month
- HOA FEE FREQ.: Annually
- Taxes: $2,772 (2025)
- Status: Closed
- Type: Single Family
- Source: MetroList_Colorado
- MLS ID: 9495262
- Added to Site: 139 day(s) ago
Interior
- Interior Features: Breakfast Bar, Ceiling Fan(s), Five Piece Bath, High Ceilings, High Speed Internet, Open Floorplan, Pantry, Primary Suite, Quartz Counters, Vaulted Ceiling(s), Walk-In Closet(s), Wet Bar
- Fireplace: Yes
- Number of Fireplaces: 1
- Fireplace(s): Living Room, Living Room, Living Room
- Appliances: Bar Fridge, Cooktop, Dishwasher, Disposal, Gas Water Heater, Microwave, Oven, Refrigerator, Sump Pump
- Furnishings: Unfurnished
- Flooring: Carpet, Cork, Laminate, Tile, Wood
Rooms
Bathrooms
- Total Bathrooms: 3
- Full Bathrooms: 3
- Main Floor Baths: 2
- Basement Baths: 1
Bedrooms
- Total Bedrooms: 5
Additional Information
- Shared Amenities: Park, Playground, Pool
- Security/Safety: Video Doorbell
Parking
- Garage: Yes
- Garage Spaces: 2
- Total Spaces: 2
- Parking Features: 220 Volts, Concrete, Dry Walled, Exterior Access Door, Storage
Location
- County: Larimer
- Subdivision: RIDGEWOOD HILLS
- Driving Directions: From S College Ave, turn west onto Triangle Dr. Turn right (north) onto Avondale Rd. Turn left onto Ramah Dr, and 530 will be on the right side of the street.
School Information
- Elem School District: Thompson R2-J
- Midd School District: Thompson R2-J
- High School District: Thompson R2-J
- Elementary School: Coyote Ridge
- Middle School: Lucile Erwin
- High School: Loveland
Community
- Association: Yes
- Assoc. Name: Ridgewood Hills
- Pets Allowed: Yes
- Management Type: Professionally Managed
Heating & Cooling
- Cooling Type: Central Air
- Heating Type: Forced Air
Utilities
- Sewer: Public Sewer
- Water: Public
Structural Information
- Architectural Style: Traditional
- Structure Type: House
- Construction: Brick, Wood Siding
- Basement: Yes
- Basement Desc.: Finished
- Roof: Shingle
- Windows: Skylight(s), Window Coverings, Window Treatments
- Entry Location: Ground
- Square Feet: 3,247
- Sq. Ft. Source: Public Records
- Living Area: 2,887 Sq. Ft.
- Year Built: 1996
Lot Features
- Lot Size (Acres): 0.17
- Lot Size (Sq. Ft.): 7,405
- Fence: Yes
- Lot Features: Level, Sprinklers In Front, Sprinklers In Rear
- Trees/Vegetation: Grassed
- Zoning: RL
- Fencing (Description): Partial
Financial Considerations
- Association Fee: Yes
- Association Fee: $860
- Assoc Fee Freq.: Annually
- Assoc Fee /Annual: $860
- Tax Amount: $2,772
- Tax Year: 2025
- Terms: Cash, Conventional, FHA, VA Loan
Disclosures and Reports
- Ownership: Individual
- Special Conditions: None
- Documents Avail.: HOA Docs Available
- Legal Description: LOT 50, RIDGEWOOD HILLS PUD, 1ST FIL, FTC
- Exclusions: Personal property
- Property ID: R1467662
Listed by Venterra Real Estate LLC
Sold by Group Centerra
Listing agent
Venterra Real Estate LLC
719-640-7066

 NMLS#: 1598647
Schools serving 530 Ramah Dr
| Name | Grades | Distance |
|---|---|---|
Coyote Ridge Elementary School, Fort Collins, CO 7115 Avondale Road, Fort Collins, CO 80525 | PK-5 | 0.4 mi |
Lucile Erwin Middle School 4700 Lucerne Avenue, Loveland, CO 80538 | 6-8 | 3.9 mi |
Loveland High School 920 West 29th Street, Loveland, CO 80538 | 9-12 | 5.1 mi |
This is a carousel with tiles that activate property listing cards. Use the previous and next buttons to navigate.
- Single Family
- Active
- Updated 2 days ago
- 5Beds
- 3Total Baths
- 3,368Sq. Ft.
- MLS # 1067122


- Single Family
- Active
- Updated 1 day ago
- 5Beds
- 3Total Baths
- 2,077Sq. Ft.
- MLS # 1067776
- Single Family
- Active
- Updated 4 days ago
- 5Beds
- 3Total Baths
- 2,724Sq. Ft.
- MLS # 1069711
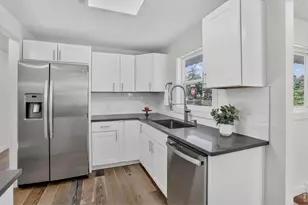
- Single Family
- Active
- Updated 7 days ago
- 5Beds
- 3Total Baths
- 2,312Sq. Ft.
- MLS # 1057467


This is a carousel with tiles that activate property listing cards. Use the previous and next buttons to navigate.

- Single Family
- Active
- Updated 2 days ago
- 2Beds
- 3Total Baths
- 1,443Sq. Ft.
- MLS # 1070106

- Single Family
- Active
- Updated 3 days ago
- 1Bed
- 1Total Bath
- 1,040Sq. Ft.
- MLS # 1070103

- Single Family
- Active
- Updated 9 hours ago
- 14Beds
- 10Total Baths
- 6,062Sq. Ft.
- MLS # 1070317
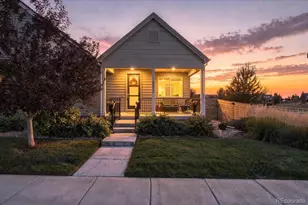
- Duplex
- Active
- Updated 2 days ago
- 2Beds
- 2Total Baths
- 2,800Sq. Ft.
- MLS # 8927819

This is a carousel with tiles that activate property listing cards. Use the previous and next buttons to navigate.

- Single Family
- Active
- Updated 2 days ago
- 3Beds
- 1Total Bath
- 1,200Sq. Ft.
- MLS # 1069276

- Single Family
- Active
- Updated 2 days ago
- 2Beds
- 2Total Baths
- 2,488Sq. Ft.
- MLS # 1061645

- Single Family
- Active
- Updated 14 hours ago
- 1Bed
- 1Total Bath
- 670Sq. Ft.
- MLS # 1059655

- Single Family
- Active
- Updated 14 hours ago
- 2Beds
- 1Total Bath
- 720Sq. Ft.
- MLS # 1067502
This is a carousel with tiles that activate property listing cards. Use the previous and next buttons to navigate.
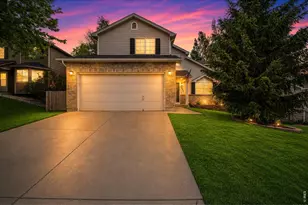
- Single Family
- Closed
- 5Beds
- 4Total Baths
- 2,570Sq. Ft.
- MLS # 1059562
Sold by Compass - Boulder
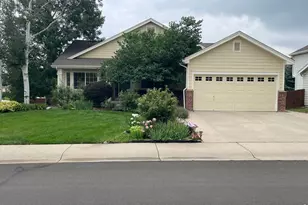
- Single Family
- Closed
- 2Beds
- 3Total Baths
- 3,412Sq. Ft.
- MLS # 1066533
Sold by Group Harmony

- Single Family
- Closed
- 4Beds
- 3Total Baths
- 3,077Sq. Ft.
- MLS # 1057582
Sold by RE/MAX Alliance-FTC Dwtn

- Single Family
- Closed
- 6Beds
- 4Total Baths
- 2,536Sq. Ft.
- MLS # 1052371
Sold by RE/MAX Alliance-FTC Dwtn
530 Ramah Drive, Fort Collins, CO 80525 (MLS# 9495262) is a Single Family property that was sold at $575,000 on September 24, 2026. Want to learn more about 530 Ramah Drive? Do you have questions about finding other Single Family real estate for sale in Fort Collins? You can browse all Fort Collins real estate or contact a Coldwell Banker agent to request more information.