This is a carousel with tiles that activate property listing cards. Use the previous and next buttons to navigate.
1/1
$1,125,000
This is a carousel with tiles that activate property listing cards. Use the previous and next buttons to navigate.
1/1
Property Description
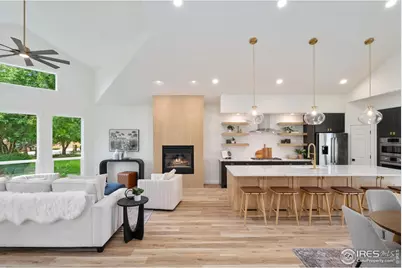
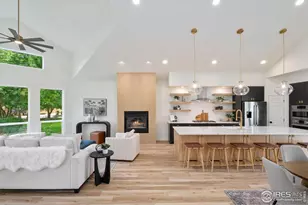
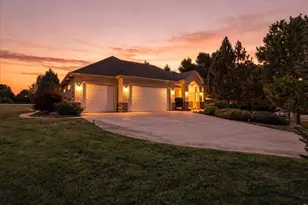
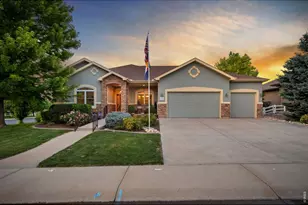
Perched on the prestigious first hole of Ptarmigan Country Club, this exceptional residence is the pinnacle of refined golf course living. Fully reimagined with no expense spared, every detail of this designer remodel exudes elegance, functionality, and style. Step inside to soaring ceilings and a grand open-concept design that immediately impresses. The oversized chef's kitchen is a showpiece-centered around a stunning 6-person island, custom cabinetry, and high-end appliances-perfectly flowing into the sophisticated living room with a statement fireplace that anchors the space with warmth and luxury. Upstairs, your private master retreat awaits. The spa-inspired en-suite bathroom is a true sanctuary, featuring a massive dual-head shower, designer tilework, and a his-and-her vanity that rivals any luxury resort. The fully finished basement offers even more versatility, complete with a sleek new wet bar and expansive entertainment zone. Outside, experience is equally impressive with an oversized outdoor living space. A private putting green sits in your beautifully landscaped backyard-an entertainer's dream and a golfer's delight. Sip your morning coffee or unwind with an evening glass of wine while taking in panoramic views of the lush fairways. Just a short stroll from the clubhouse, pool, and pickleball courts, this home delivers resort-style amenities with the comfort and privacy of your own retreat. Club membership is optional, but access to this lifestyle is priceless. Opportunities like this are rare. Own one of the finest homes in Ptarmigan and elevate your everyday.
Full Property Details
Full Property Details for 5304 Vardon Way
General
- Sold For: $1,125,000
- HOA FEE: $54/month
- HOA FEE FREQ.: Annually
- Taxes: $5,567 (2024)
- Status: Closed
- Type: Single Family
- Source: IRES
- MLS ID: 1049959
- Added to Site: 171 day(s) ago
Interior
- Interior Features: Eat-In Kitchen, Cathedral Ceiling(s), Open Floorplan, Pantry, Walk-In Closet(s), Wet Bar, Washer/Dryer Hookup, Skylights, Kitchen Island
- Fireplace: Yes
- Fireplace(s): Gas, Living Room
- Appliances: Gas Range, Dishwasher, Refrigerator, Bar Fridge, Microwave, Disposal, Fire Alarm
- Flooring: Wood
Rooms
Bathrooms
- Total Bathrooms: 3
- Full Bathrooms: 2
- 3/4 Bathrooms: 1
- Main Floor Baths: 1
Bedrooms
- Total Bedrooms: 4
Additional Information
- Security/Safety: Fire Alarm
Exterior
- Exterior Features: Sprinkler System
- Porch/Patio/Deck: Patio
Parking
- Garage: Yes
- Attached garage: Yes
- Garage Spaces: 2
- Parking Features: Attached
- Garage Description: Attached
Location
- Area: Windsor
- County: Larimer
- Subdivision: Ptarmigan
School Information
- School District: Poudre
- Elementary School: Bamford
- Middle School: Preston
- High School: Fossil Ridge
Community
- Association: Yes
- Assoc. Name: Ptarmigan
- Assoc. Fees Include: Common Amenities, Management
Heating & Cooling
- Cooling Type: Central Air
- Heating Type: Forced Air
Utilities
- Gas: Yes
- Gas: Xcel
- Sewer: Public Sewer
- Water: District
- Utility Description: Natural Gas Available, Electricity Available, Satellite Available, High-Speed Internet Available
Structural Information
- Architectural Style: Contemporary
- Construction: Frame, Stucco
- Exterior Const.: Frame, Stucco
- Basement: Yes
- Basement Desc.: Full, Partially Finished
- Roof: Tile
- Windows: Skylight(s)
- Square Feet: 3,637
- Sq. Ft. Source: Assessor
- Living Area: 3,430 Sq. Ft.
- Year Built: 1994
Lot Features
- Lot Size (Acres): 0.52
- Lot Size (Sq. Ft.): 22,607
- Frontage: City Street
- Street/Road Desc.: Asphalt
- Lot Features: Level, Abuts Golf Course, Golf Course Neighborhood, House Faces South, City Limits, Paved
- Potential Use: Single-Family
- Permitted Use: Single Family
- Zoning: E1
Financial Considerations
- Association Fee: Yes
- Association Fee: $650
- Assoc Fee Freq.: Annually
- Tax Amount: $5,567
- Tax Year: 2024
- Terms: Cash, Conventional, FHA, VA
Disclosures and Reports
- Special Conditions: Licensed Owner
- Exclusions: Staging Furniture
- Property ID: R1495801
Listed by Prestigio Real Estate (303) 898-2589
Sold by (970) 690-2509

Get Pre-Approved Today
Schools
Schools serving 5304 Vardon Way
School District:Poudre School District R-1
Disclaimer:
School attendance boundaries provided by ATTOM Data Solutions and are for reference only. Contact the school directly to verify enrollment eligibility.
Price & Sales History for 5304 Vardon Way
Date
Details
Price
Change
Source
6/01/2026
Sold
$1,125,000
-2.17%
MLS
3/24/2026
Price Reduced
$1,150,000
-4.17%
MLS
2/26/2026
Price Reduced
$1,199,995
-4%
MLS
2/18/2026
Price Reduced
$1,250,000
-3.85%
MLS
2/04/2026
Price Reduced
$1,299,995
-3.7%
MLS
1/21/2026
Listed
$1,350,000
—
MLS
Disclaimer: Historical sales information is derived from public records provided by the county offices. Information is not guaranteed and should be independently verified.
5304 Vardon Way, Fort Collins, CO 80528 (MLS# 1049959) is a Single Family property that was sold at $1,125,000 on June 01, 2026. Want to learn more about 5304 Vardon Way? Do you have questions about finding other Single Family real estate for sale in Fort Collins? You can browse all Fort Collins real estate or contact a Coldwell Banker agent to request more information.