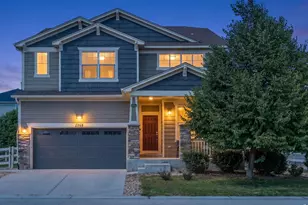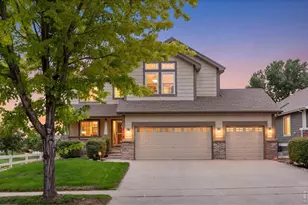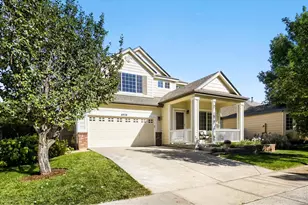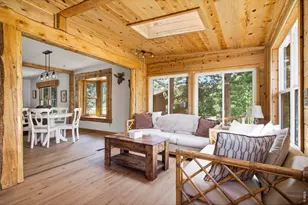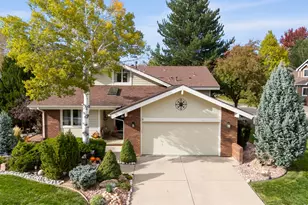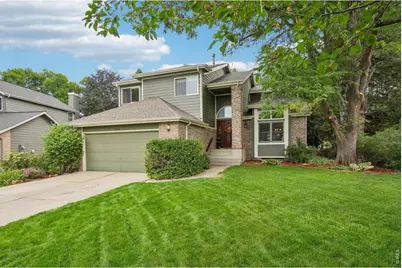
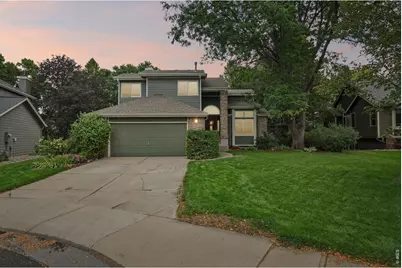
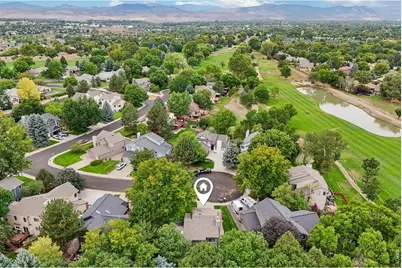
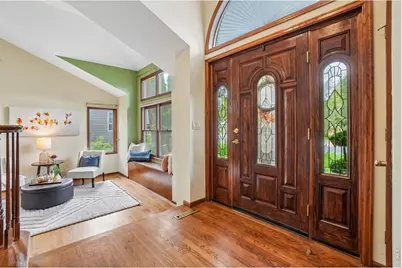
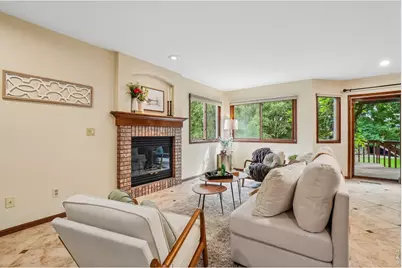
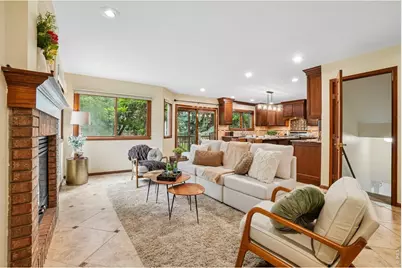
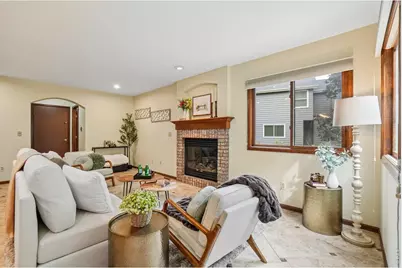
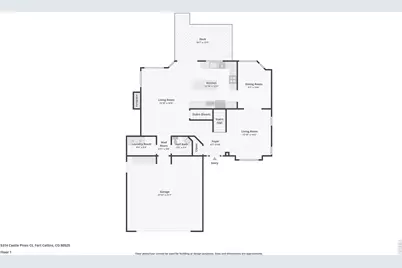
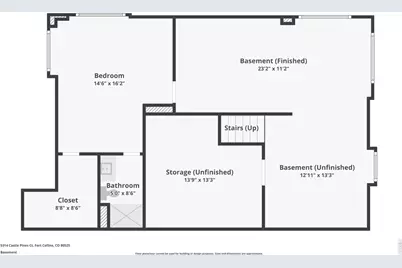
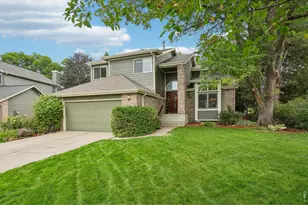

This is a carousel with tiles that activate property listing cards. Use the previous and next buttons to navigate.
$710,000 New to Website
This is a carousel with tiles that activate property listing cards. Use the previous and next buttons to navigate.
Full Property Details for 5314 Castle Pines Ct
General
- Price: $710,000
- HOA FEE: $65/month
- HOA FEE FREQ.: Annually
- Taxes: $4,423 (2025)
- Status: Active
- Type: Single Family
- Source: IRES
- MLS ID: 1068963
- Updated: 9/18/2026
- Added to Site: 4 day(s) ago
Interior
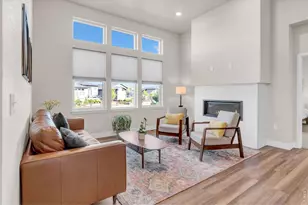
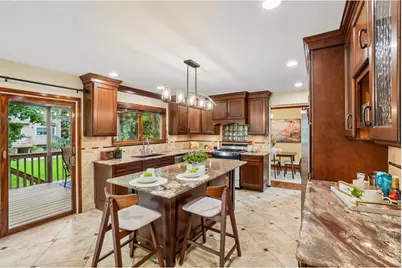
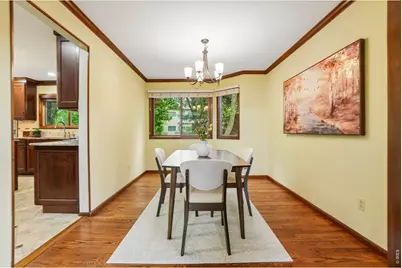
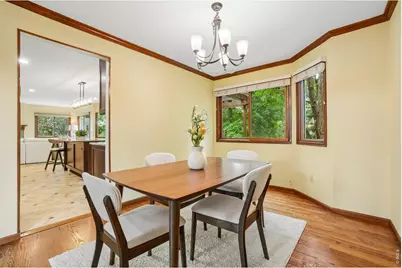
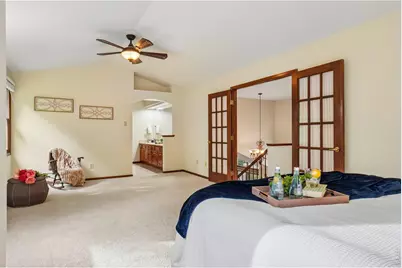
- Interior Features: Eat-In Kitchen, Separate Dining Room, Cathedral Ceiling(s), Wood Windows, Walk-In Closet(s), Kitchen Island
- Fireplace: Yes
- Fireplace(s): Gas, Living Room
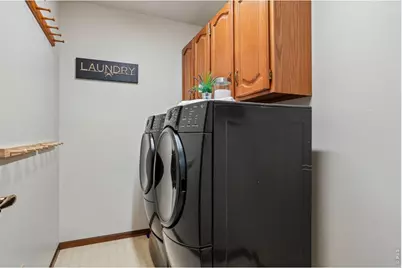
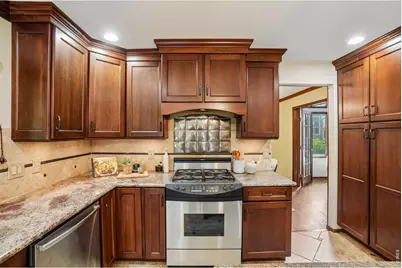
- Appliances: Gas Range, Dishwasher, Refrigerator, Washer, Dryer, Microwave
- Flooring: Wood
Rooms
Bathrooms
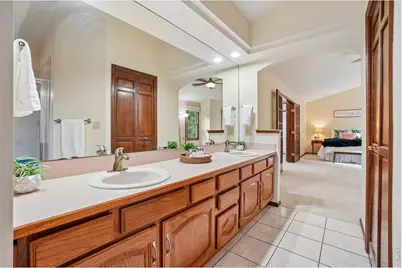
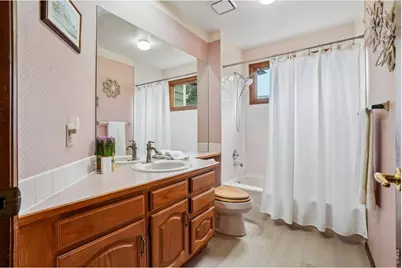
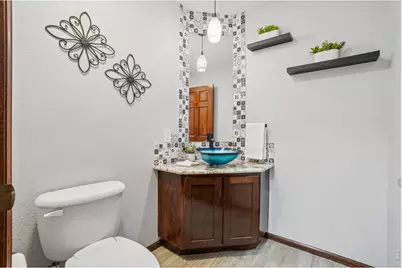
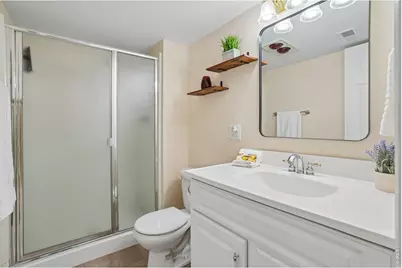
- Total Bathrooms: 4
- Full Bathrooms: 2
- 3/4 Bathrooms: 1
- Half Bathrooms: 1
Bedrooms
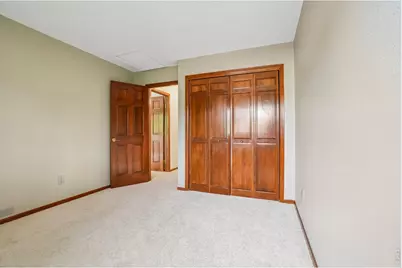
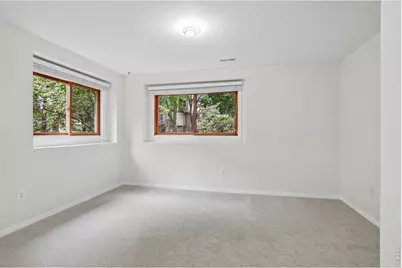
- Total Bedrooms: 4
Exterior
- Exterior Features: Sprinkler System
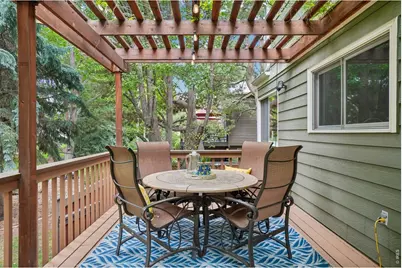
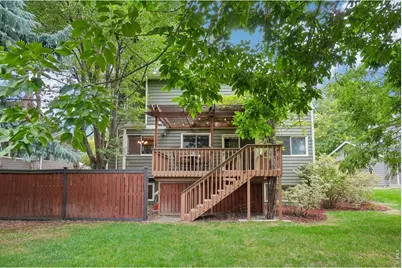
- Porch/Patio/Deck: Deck
Parking
- Garage: Yes
- Attached garage: Yes
- Garage Spaces: 2
- Parking Features: Attached
- Garage Description: Attached
Location
- Area: Fort Collins
- County: Larimer
- Subdivision: Fairway Five Estates PUD At Southridge Greens
School Information
- School District: Poudre
- Elementary School: Werner
- Middle School: Preston
- High School: Fossil Ridge
Community
- Association: Yes
- Assoc. Name: Southridge Greens
- Assoc. Fees Include: Common Amenities
Heating & Cooling
- Cooling Type: Central Air, Ceiling Fan(s)
- Heating Type: Forced Air
Utilities
- Gas: Yes
- Gas: Xcel
- Sewer: Public Sewer
- Water: City
- Utility Description: Natural Gas Available, Electricity Available, Cable Available, High-Speed Internet Available
Structural Information
- Architectural Style: Legal Conforming
- Construction: Frame
- Exterior Const.: Frame
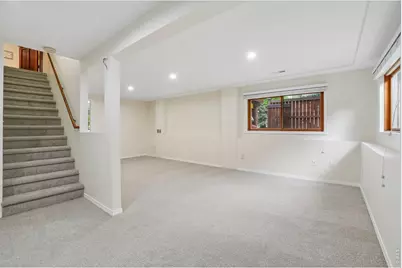
- Basement: Yes
- Basement Desc.: Full, Partially Finished, Daylight
- Roof: Composition
- Windows: Window Coverings
- Square Feet: 3,012
- Sq. Ft. Source: Assessor
- Living Area: 3,012 Sq. Ft.
- Year Built: 1988
Lot Features
- Lot Size (Acres): 0.2
- Lot Size (Sq. Ft.): 8,601
- Frontage: City Street
- Street/Road Desc.: Asphalt
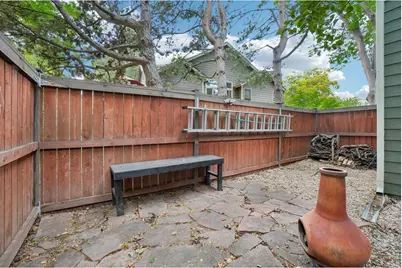
- Fence: Yes
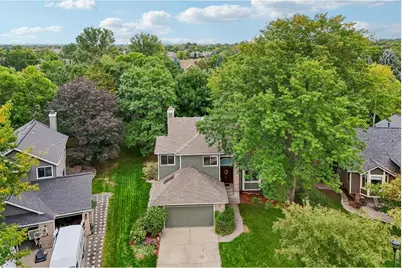
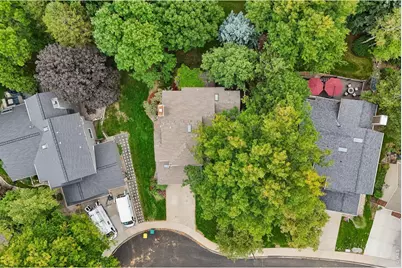
- Lot Features: Cul-De-Sac, Evergreen Trees, Golf Course Neighborhood, Abuts Private Open Space, House Faces West, City Limits, Paved, Curbs, Gutters, Sidewalks, Street Light, Fire Hydrant within 500 Feet
- Potential Use: Single-Family
- Zoning: RL
- Fencing (Description): Fenced, Wood
Financial Considerations
- Association Fee: Yes
- Association Fee: $782
- Assoc Fee Freq.: Annually
- Tax Amount: $4,423
- Tax Year: 2025
- Terms: Cash, Conventional, FHA, VA
Disclosures and Reports
- Special Conditions: Private Owner
- Property ID: R1261720
Schools serving 5314 Castle Pines Ct
| Name | Grades | Distance |
|---|---|---|
Werner Elementary School 5400 Mail Creek Lane, Fort Collins, CO 80525 | K-5 | 0.8 mi |
Preston Middle School 4901 Corbett Drive, Fort Collins, CO 80528 | 6-8 | 1.4 mi |
Fossil Ridge High School 5400 Ziegler Road, Fort Collins, CO 80528 | 9-12 | 1.9 mi |
Price & Sales History for 5314 Castle Pines Ct
Tax History for 5314 Castle Pines Ct
Estimate the Cost for 5314 Castle Pines Ct
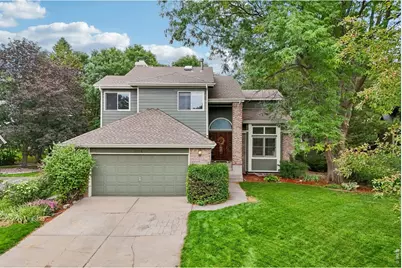
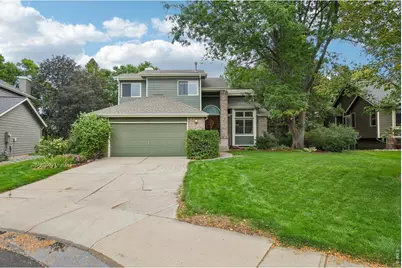
5314 Castle Pines Ct, Fort Collins, CO 80525 (MLS# 1068963) is a Single Family property with 4 bedrooms, 2 full bathrooms and 2 partial bathrooms. 5314 Castle Pines Ct is currently listed for $710,000 and was received on September 17, 2026. This property is listed by Stephanie Zambo from our Ft. Collins Office.Want to learn more about 5314 Castle Pines Ct? Do you have questions about finding other Single Family real estate for sale in Fort Collins? You can browse all Fort Collins real estate or contact a Coldwell Banker agent to request more information.