This is a carousel with tiles that activate property listing cards. Use the previous and next buttons to navigate.
1/1
$614,000
This is a carousel with tiles that activate property listing cards. Use the previous and next buttons to navigate.
1/1
Property Description
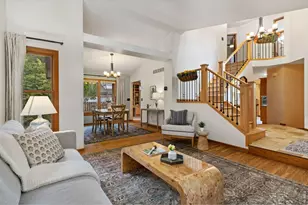
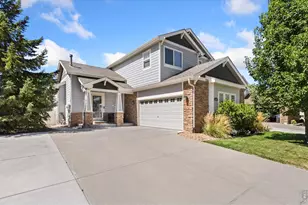
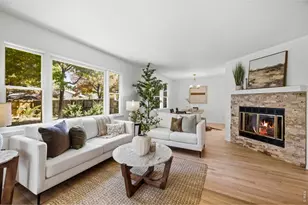
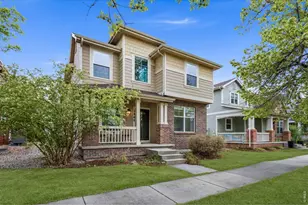
Tucked into the rhythm of Harvest Park, 5348 Corbett reads as both refuge and gathering place-an architecture of light, flow, and quiet intention. The main level unfolds with ease. Natural light pours through large picture windows, softening the palette and moving across warm surfaces throughout the day. Living, dining, and kitchen spaces are not simply connected-they are composed. The living room invites pause with layered neutrals and comfort, while the kitchen leans into function with quiet confidence: stainless appliances, gas range, solid oak cabinetry, granite counters, and a stainless tile backsplash that subtly reflects light. Upstairs, the layout is intentional. The primary suite offers retreat with a five-piece bath, soaking tub, and walk-in closet-spaces designed for both routine and restoration. Two additional bedrooms and a shared bath provide flexibility, while a generous laundry room adds everyday practicality. A balcony extends the upper level outward, overlooking an oversized lot that offers a rare sense of privacy. Below, the patio connects seamlessly to the kitchen-ideal for grilling, slow evenings, and weekend gatherings. Mature trees frame the yard, creating a setting that feels established, shaded, and calm. Beyond the home, Harvest Park offers a connected lifestyle with a pool, clubhouse, parks, and trails. Daily conveniences are moments away, including Target, Austin's American Grill, DC Oakes Brewhouse and Eatery, Konstruct Brewing, and Cinemark, with easy access to I-25 for Denver and DIA.Thoughtfully maintained and updated-with a (2018) permitted basement finish, (2019) Class 4 impact-resistant roof, (2020) New AC/ Furnace, (2020) 10 new windows and more. This home offers both presence and peace of mind. Come and make 5348 Corbett your home. It is a place to live well and gather easily. Set up a private tour or join us at one of our open houses.
Full Property Details
Full Property Details for 5348 Corbett Dr
General
- Sold For: $614,000
- HOA FEE: $117/month
- HOA FEE FREQ.: Annually
- Taxes: $3,914 (2025)
- Status: Closed
- Type: Single Family
- Source: IRES
- MLS ID: 1057952
- Added to Site: 72 day(s) ago
Interior
- Interior Features: Separate Dining Room, Open Floorplan, Pantry, Walk-In Closet(s), Washer/Dryer Hookup
- Appliances: Gas Range, Self Cleaning Oven, Dishwasher, Refrigerator, Washer, Dryer, Disposal, Fire Alarm
Rooms
Bathrooms
- Total Bathrooms: 4
- Full Bathrooms: 2
- 3/4 Bathrooms: 1
- Half Bathrooms: 1
Bedrooms
- Total Bedrooms: 4
Additional Information
- Security/Safety: Fire Alarm
Exterior
- Exterior Features: Sprinkler System, Balcony
- Porch/Patio/Deck: Patio
Parking
- Garage: Yes
- Attached garage: Yes
- Garage Spaces: 2
- Parking Features: Garage Door Opener, Attached
- Garage Description: Attached
Location
- Area: Fort Collins
- County: Larimer
- Subdivision: Harvest Park
School Information
- School District: Poudre
- Elementary School: Bacon
- Middle School: Preston
- High School: Fossil Ridge
Community
- Association: Yes
- Assoc. Name: Harvest
- Assoc. Fees Include: Common Amenities, Management
Heating & Cooling
- Cooling Type: Central Air
- Heating Type: Forced Air
Utilities
- Gas: Yes
- Gas: Xcel Energy
- Sewer: Public Sewer
- Water: District
- Utility Description: Natural Gas Available, Electricity Available
Structural Information
- Architectural Style: Contemporary
- Construction: Frame
- Exterior Const.: Frame
- Basement: Yes
- Basement Desc.: Partial, Partially Finished, Crawl Space
- Roof: Composition
- Windows: Window Coverings
- Square Feet: 2,261
- Sq. Ft. Source: Appraiser
- Living Area: 2,237 Sq. Ft.
- Year Built: 2002
Lot Features
- Lot Size (Acres): 0.14
- Lot Size (Sq. Ft.): 6,298
- Frontage: City Street
- Street/Road Desc.: Asphalt
- Lot Features: Wooded, Evergreen Trees, Deciduous Trees, Level, House Faces West, City Limits, Paved, Curbs, Gutters, Sidewalks, Street Light, Alley, Fire Hydrant within 500 Feet
- Potential Use: Single-Family
- Permitted Use: Single Family
- Zoning: LMN
Financial Considerations
- Association Fee: Yes
- Association Fee: $1,400
- Assoc Fee Freq.: Annually
- Tax Amount: $3,914
- Tax Year: 2025
- Terms: Cash, Conventional, FHA, VA
Disclosures and Reports
- Special Conditions: Private Owner
- Exclusions: Sellers Personal Property, Garage tool vinyl shed, Stainless wire rack, car roof tent and lift system
- Property ID: R1599420
Listed by Grey Rock Realty (970) 672-0775
Sold by Real (970) 412-8551

Get Pre-Approved Today
Schools
Schools serving 5348 Corbett Dr
School District:Poudre School District R-1
| Name | Grades | Distance |
|---|---|---|
Bacon Elementary School 5844 South Timberline Road, Fort Collins, CO 80528 | PK-5 | 1 mi |
Preston Middle School 4901 Corbett Drive, Fort Collins, CO 80528 | 6-8 | 0.4 mi |
Fossil Ridge High School 5400 Ziegler Road, Fort Collins, CO 80528 | 9-12 | 0.4 mi |
Disclaimer:
School attendance boundaries provided by ATTOM Data Solutions and are for reference only. Contact the school directly to verify enrollment eligibility.
Price & Sales History for 5348 Corbett Dr
Date
Details
Price
Change
Source
6/16/2026
Sold
$614,000
-0.81%
MLS
5/01/2026
Listed
$619,000
—
MLS
Disclaimer: Historical sales information is derived from public records provided by the county offices. Information is not guaranteed and should be independently verified.
5348 Corbett Dr, Fort Collins, CO 80528 (MLS# 1057952) is a Single Family property that was sold at $614,000 on June 16, 2026. Want to learn more about 5348 Corbett Dr? Do you have questions about finding other Single Family real estate for sale in Fort Collins? You can browse all Fort Collins real estate or contact a Coldwell Banker agent to request more information.