This is a carousel with tiles that activate property listing cards. Use the previous and next buttons to navigate.
1/50
$700,000
This is a carousel with tiles that activate property listing cards. Use the previous and next buttons to navigate.
1/50
Property Description
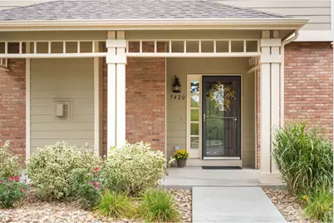
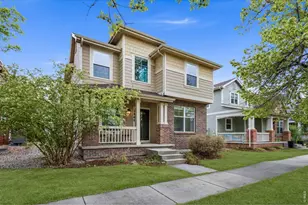
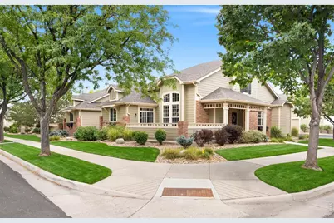
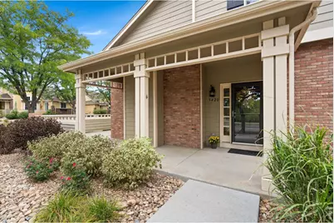
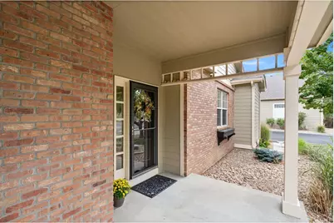
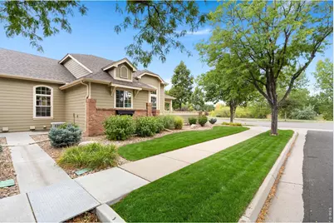
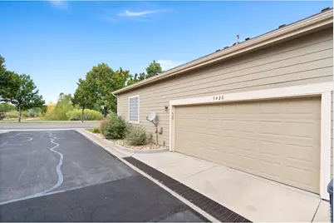
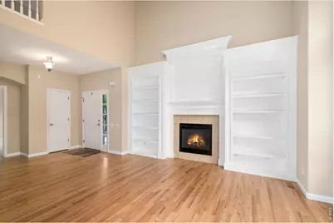
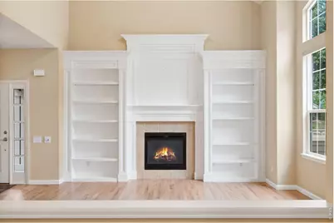
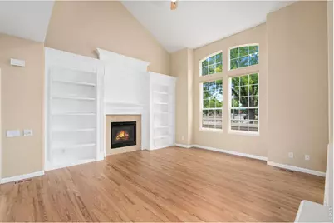
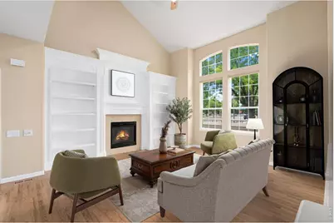
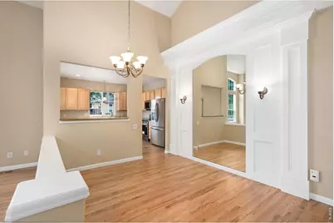
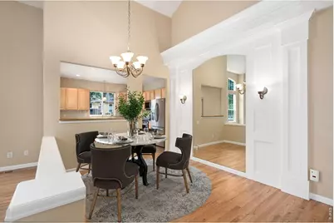
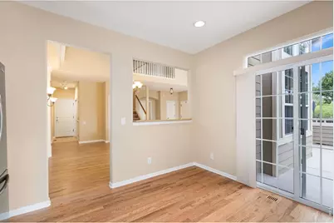
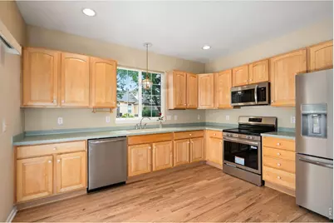
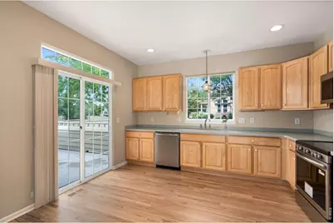
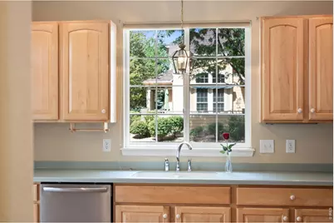
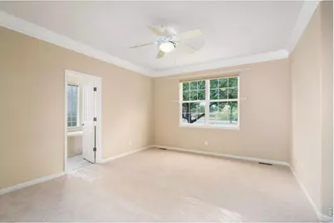
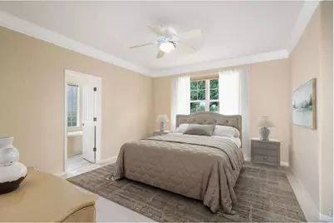
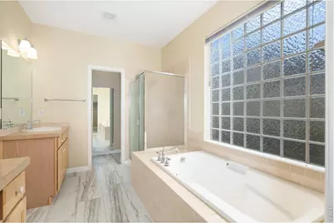
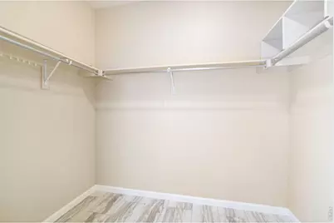
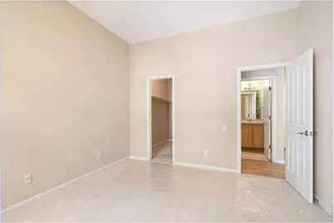
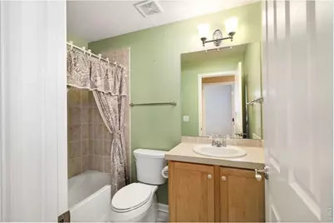
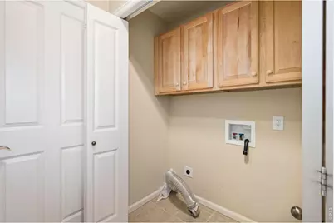
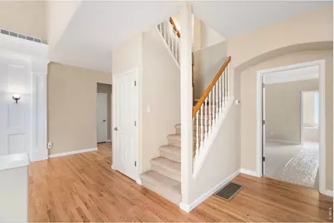
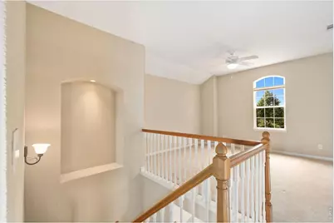
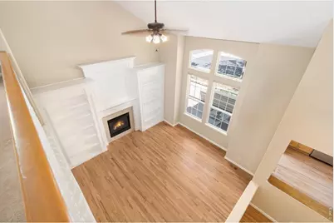
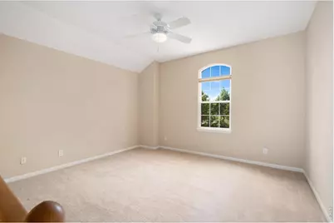
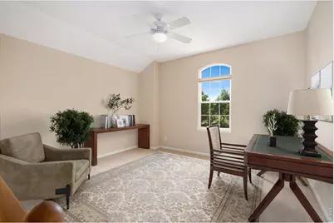
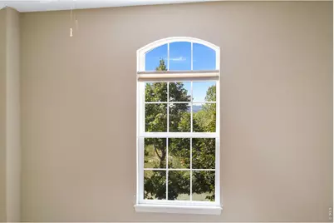
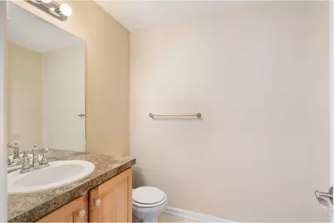
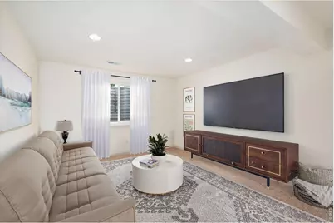
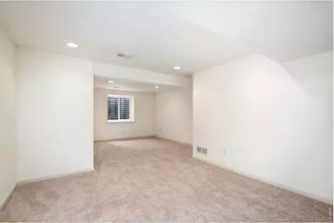
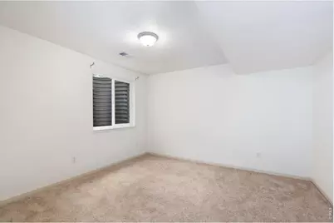
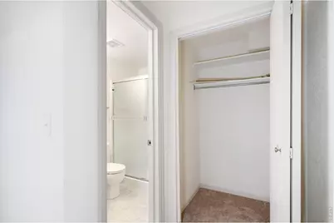
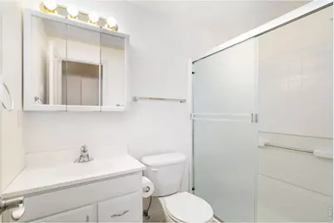
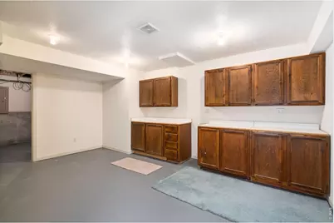
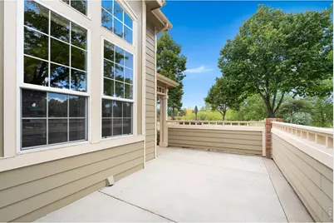
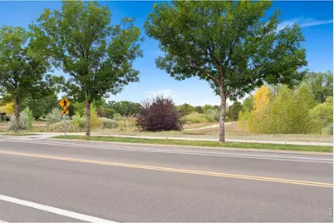
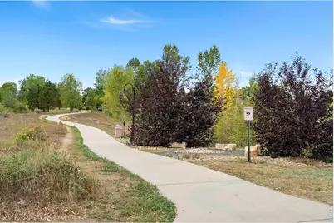
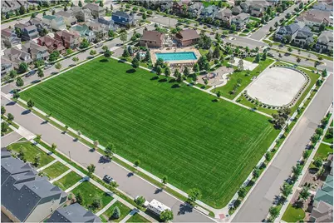
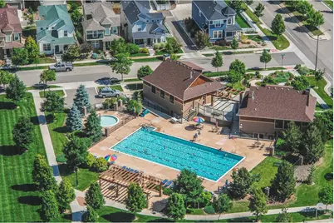
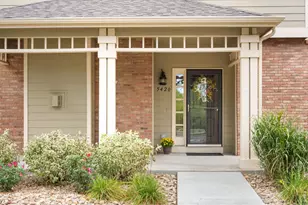
Immaculate, move-in ready MAINTENANCE FREE bright Luxury Lifestyle Patio Home with MAIN LEVEL LIVING in friendly Master Planned Community with Neighborhood Clubhouse, Jr. Olympic Pool, workout room, basketball & skating area,Trails, 7 pocket parks, tree lined streets, playground, close to new SE Community Center/Library currently under construction near Fossil Ridge HS & Twin Silos Park.Home has NO STEPS to front door. Has newly installed hardwood floors, carpet & LVP. New Stainless Appliances. Large "Flex room" up/1/2 bath. Beautiful custom built-in shelving around living room fireplace. Energy Star Rated by Writer. Corner lot (extra pkg) with beautiful open view to the West near Muskrat Creek & Trail. Even entry closet is walk-in. Lots of storage. Close to Mall, medical, restaurants, Target, Lowes, Sprouts, schools, HP, Broadcom/Apple, Intel, AMD, I-25, Costco. NO METRO DISTRICT.
Full Property Details
Full Property Details for 5420 Corbett Dr
General
- Price: $700,000
- HOA FEE: $99/month
- HOA FEE FREQ.: Annually
- Taxes: $2,762 (2025)
- Status: Active
- Type: Duplex
- Source: IRES
- MLS ID: 1069051
- Updated: 10/6/2026
- Added to Site: 40 day(s) ago
Interior
- Interior Features: Eat-In Kitchen, Separate Dining Room, Cathedral Ceiling(s), Open Floorplan, Workshop, Pantry, Walk-In Closet(s), Washer/Dryer Hookup, High Ceilings, Crown Molding, Split Bedroom Plan
- Fireplace: Yes
- Fireplace(s): Circulating, Gas, Gas Log, Living Room
- Appliances: Electric Range, Self Cleaning Oven, Dishwasher, Refrigerator, Microwave, Disposal
- Flooring: Wood
Rooms
Bathrooms
- Total Bathrooms: 4
- Full Bathrooms: 1
- 3/4 Bathrooms: 2
- Half Bathrooms: 1
- Main Floor Baths: 1
Bedrooms
- Total Bedrooms: 3
Exterior
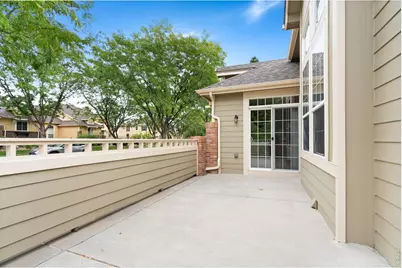
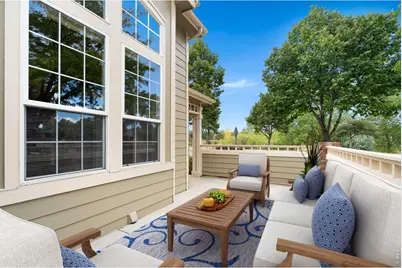
- Porch/Patio/Deck: Patio
Parking
- Garage: Yes
- Attached garage: Yes
- Garage Spaces: 2
- Parking Features: Garage Door Opener, Attached
- Garage Description: Attached
Location
- Area: Fort Collins
- County: Larimer
- Subdivision: Harvest Park
- Driving Directions: From I-25, take Harmony Rd. Exit West to Corbett Dr. Left to 5460 past Preston Jr. High, the neighborhood Clubhouse, Pool, workout center. Around 2 roundabouts.
School Information
- School District: Poudre
- Elementary School: Bacon
- Middle School: Preston
- High School: Fossil Ridge
Community
- Association: Yes
- Assoc. Name: Harvest Park Master
- Assoc. Fees Include: Common Amenities, Trash, Snow Removal, Maintenance Grounds, Management, Utilities, Exterior Maintenance, Water, Insurance, Sewer
- Pets Allowed: Yes
Heating & Cooling
- Cooling Type: Central Air, Ceiling Fan(s)
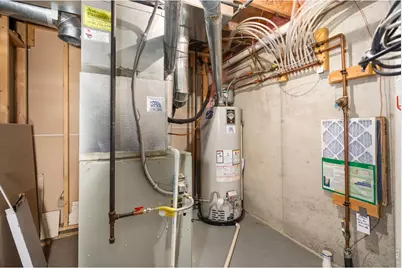
- Heating Type: Forced Air, Humidity Control, Electronic Air Filter
Utilities
- Gas: Yes
- Gas: Xcel
- Sewer: Public Sewer
- Water: Public
- Utility Description: Natural Gas Available, Electricity Available, Cable Available, Individual Electric Meter, Individual Gas Meter, High-Speed Internet Available
Structural Information
- Architectural Style: Patio Home, Legal Conforming
- Structure Type: End Unit, 1/2 Duplex
- Builder: Writer/Standard Pacific
- Model: Watermill
- Construction: Frame, Brick, Composition
- Exterior Const.: Frame, Brick, Composition
- Basement: Yes
- Basement Desc.: Partially Finished
- Roof: Composition
- Windows: Window Coverings
- Square Feet: 3,022
- Sq. Ft. Source: Other
- Living Area: 2,623 Sq. Ft.
- Year Built: 2003
Lot Features
- Lot Size (Acres): 0.08
- Lot Size (Sq. Ft.): 3,368
- Frontage: City Street, Alley
- Street/Road Desc.: Asphalt
- Lot Features: Corner Lot, Level, House Faces West, Paved, Curbs, Gutters, Sidewalks, Street Light, Alley, Fire Hydrant within 500 Feet
- Zoning: LMN
Financial Considerations
- Association Fee: Yes
- Association Fee: $1,190
- Assoc Fee Freq.: Annually
- Other Assoc Fees: $410
- Other Fee Freq.: Monthly
- Tax Amount: $2,762
- Tax Year: 2025
- Terms: Cash, Conventional, FHA, VA
Disclosures and Reports
- Special Conditions: Private Owner
- Exclusions: Seller's Personal Property in garage
- Property ID: R1599438
Listed by Sandy Lee Realty (970) 227-0014
Get Pre-Approved Today
Schools
Schools serving 5420 Corbett Dr
School District:Poudre School District R-1
| Name | Grades | Distance |
|---|---|---|
Bacon Elementary School 5844 South Timberline Road, Fort Collins, CO 80528 | PK-5 | 1 mi |
Preston Middle School 4901 Corbett Drive, Fort Collins, CO 80528 | 6-8 | 0.5 mi |
Fossil Ridge High School 5400 Ziegler Road, Fort Collins, CO 80528 | 9-12 | 0.4 mi |
Disclaimer:
School attendance boundaries provided by ATTOM Data Solutions and are for reference only. Contact the school directly to verify enrollment eligibility.
Price & Sales History for 5420 Corbett Dr
Date
Details
Price
Change
Source
8/31/2026
Listed
$700,000
—
MLS
Disclaimer: Historical sales information is derived from public records provided by the county offices. Information is not guaranteed and should be independently verified.

Tax History
Tax History for 5420 Corbett Dr
Year
Property Taxes
Change
Tax Assessment
Change
2025
$2,917
6%
$34,994
-9%
2024
$2,763
5%
$38,659
—
2023
$2,633
23%
$38,659
30%
2021
$2,144
1%
$29,773
3%
2022
$2,120
-1%
$28,940
-7%
2021
$2,144
15%
$31,217
15%
2018
$1,863
—
$27,209
—
2017
$1,857
-20%
$27,209
-13%
2019
$2,309
60%
$31,217
33%
2016
$1,441
-34%
$23,402
—
2015
$2,167
13%
$23,402
13%
2014
$1,926
—
$20,660
—
2013
$1,928
—
$20,660
—
Disclaimer: Historical tax information is derived from public records provided by the county offices. Information is not guaranteed and should be independently verified.
Estimate the Cost
Estimate the Cost for 5420 Corbett Dr
5420 Corbett Dr, Fort Collins, CO 80528 (MLS# 1069051) is a Duplex property with 3 bedrooms, 1 full bathroom and 3 partial bathrooms. 5420 Corbett Dr is currently listed for $700,000 and was received on August 31, 2026. Want to learn more about 5420 Corbett Dr? Do you have questions about finding other Duplex real estate for sale in Fort Collins? You can browse all Fort Collins real estate or contact a Coldwell Banker agent to request more information.