This is a carousel with tiles that activate property listing cards. Use the previous and next buttons to navigate.
1/1
$980,000
This is a carousel with tiles that activate property listing cards. Use the previous and next buttons to navigate.
1/1
Property Description
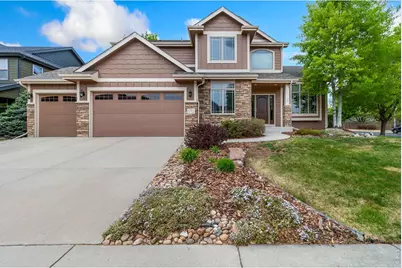
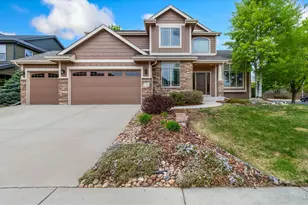
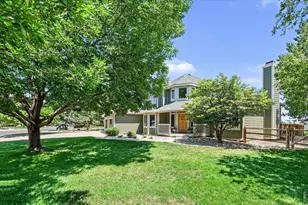
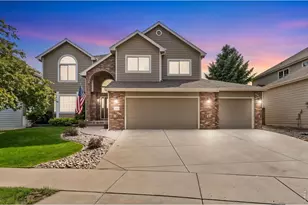
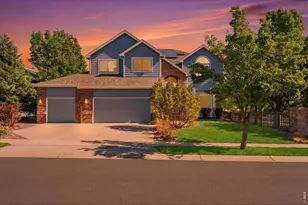
A sweeping staircase creates a welcoming first impression in this Fossil Lake Ranch home, where quality construction and long-term care are evident throughout. This is a home where pride of ownership shows in every space, from the clean, well-kept finishes to the thoughtful maintenance over time. With 5 bedrooms plus a main-floor office that can serve as a 6th bedroom, the layout offers flexibility for work, guests, or changing needs. The kitchen is highly functional, with a dining nook, built-in desk, and easy connection to the family room with fireplace, creating a natural gathering space. Formal living and dining rooms add options for how you live day to day, or hosting guests. Upstairs, the primary suite includes a spacious bath and walk-in closet, along with three additional bedrooms. The finished basement expands the living area with a rec room, game space, bedroom, bathroom, and abundant storage. Major systems have been proactively updated, including a newer roof, furnace, A/C, water heater, attic fan, and exterior paint, offering confidence in the home's condition. Pre-Inspected for your peace of mind & Home Warranty included. Set on a .28-acre corner lot, the yard provides more space and a bit more privacy than many in the neighborhood, with a half-court basketball area, custom pergola, a flat, usable lawn and mature landscaping. Located near the neighborhood pool, parks, schools, shopping, I-25, Twin Silo Park, and the Future Southeast Community Center & Library (Coming 2028). This home has been thoughtfully cared for and is ready for its next owners. Schedule your showing to experience it in person.
Full Property Details
Full Property Details for 5703 Falling Water Dr
General
- Sold For: $980,000
- HOA FEE: $70/month
- HOA FEE FREQ.: Annually
- Taxes: $5,909 (2025)
- Status: Closed
- Type: Single Family
- Source: IRES
- MLS ID: 1058335
- Added to Site: 62 day(s) ago
Interior
- Interior Features: Eat-In Kitchen, Separate Dining Room, Pantry, Wood Windows, Natural Woodwork, Walk-In Closet(s), Washer/Dryer Hookup, Kitchen Island
- Fireplace: Yes
- Fireplace(s): Gas, Family Room
- Appliances: Electric Range, Self Cleaning Oven, Double Oven, Dishwasher, Refrigerator, Washer, Dryer, Microwave, Disposal
- Flooring: Wood
Rooms
Bathrooms
- Total Bathrooms: 4
- Full Bathrooms: 2
- 3/4 Bathrooms: 1
- Half Bathrooms: 1
Bedrooms
- Total Bedrooms: 5
Additional Information
- Spa: Yes
- Spa Description: Bath
Exterior
- Exterior Features: Sprinkler System
- Porch/Patio/Deck: Patio
Parking
- Garage: Yes
- Attached garage: Yes
- Garage Spaces: 3
- Parking Features: Garage Door Opener, Attached
- Garage Description: Attached
Location
- Area: Fort Collins
- County: Larimer
- Subdivision: Fossil Lake
School Information
- School District: Poudre
- Elementary School: Zach
- Middle School: Preston
- High School: Fossil Ridge
Community
- Association: Yes
- Assoc. Name: Fossil Lake Ranch
- Assoc. Fees Include: Common Amenities, Management
Heating & Cooling
- Cooling Type: Central Air, Whole House Fan
- Heating Type: Forced Air
Utilities
- Gas: Yes
- Gas: Xcel Energy
- Sewer: Public Sewer
- Water: City
- Utility Description: Natural Gas Available, Electricity Available, Cable Available
Structural Information
- Architectural Style: Contemporary
- Builder: Stonybrook
- Construction: Frame, Stone, Composition, Painted/Stained
- Exterior Const.: Frame, Stone, Composition, Painted/Stained
- Basement: Yes
- Basement Desc.: Full, Rough-in for Radon, Radon Unknown
- Roof: Composition
- Windows: Window Coverings
- Square Feet: 4,262
- Sq. Ft. Source: Other
- Living Area: 3,994 Sq. Ft.
- Year Built: 2006
Lot Features
- Lot Size (Acres): 0.28
- Lot Size (Sq. Ft.): 12,136
- Frontage: City Street
- Street/Road Desc.: Asphalt
- Fence: Yes
- Lot Features: Corner Lot, Evergreen Trees, Deciduous Trees, Level, Paved, Curbs, Gutters, Sidewalks, Street Light
- Potential Use: Single-Family
- Permitted Use: Single Family
- Zoning: LMN
- Fencing (Description): Fenced, Wood
Green Features
- Energy Efficient: Windows, High Efficiency Furnace
Financial Considerations
- Association Fee: Yes
- Association Fee: $840
- Assoc Fee Freq.: Annually
- Tax Amount: $5,909
- Tax Year: 2025
- Terms: Cash, Conventional
Disclosures and Reports
- Special Conditions: Private Owner
- Exclusions: Sellers Personal Property
- Property ID: R1608288
Listed by Group Harmony (970) 229-0700
Sold by Resident Realty (970) 449-3345

Get Pre-Approved Today
Schools
Schools serving 5703 Falling Water Dr
School District:Poudre School District R-1
| Name | Grades | Distance |
|---|---|---|
Zach Elementary School 3715 Kechter Road, Fort Collins, CO 80528 | K-5 | 0.5 mi |
Preston Middle School 4901 Corbett Drive, Fort Collins, CO 80528 | 6-8 | 0.9 mi |
Fossil Ridge High School 5400 Ziegler Road, Fort Collins, CO 80528 | 9-12 | 0.5 mi |
Disclaimer:
School attendance boundaries provided by ATTOM Data Solutions and are for reference only. Contact the school directly to verify enrollment eligibility.
Price & Sales History for 5703 Falling Water Dr
Date
Details
Price
Change
Source
6/17/2026
Sold
$980,000
—
MLS
5/14/2026
Price Reduced
$980,000
-1.01%
MLS
5/08/2026
Listed
$990,000
—
MLS
Disclaimer: Historical sales information is derived from public records provided by the county offices. Information is not guaranteed and should be independently verified.
5703 Falling Water Dr, Fort Collins, CO 80528 (MLS# 1058335) is a Single Family property that was sold at $980,000 on June 17, 2026. Want to learn more about 5703 Falling Water Dr? Do you have questions about finding other Single Family real estate for sale in Fort Collins? You can browse all Fort Collins real estate or contact a Coldwell Banker agent to request more information.