This is a carousel with tiles that activate property listing cards. Use the previous and next buttons to navigate.
1/1
$575,000
This is a carousel with tiles that activate property listing cards. Use the previous and next buttons to navigate.
1/1
Property Description
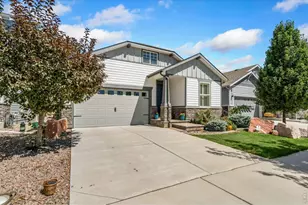
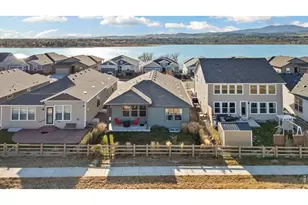
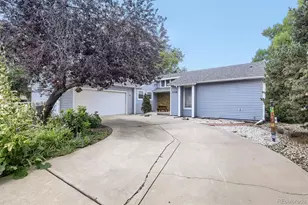
Low Maintenance Living on Southridge Golf Course!This well-maintained patio home offers a great combination of comfort, functionality, and location, backing directly to Hole #1 of the Southridge Golf Course. Lightly lived in and showing clear pride of ownership, the home is in excellent, move-in ready condition. Inside, natural light fills the space through large windows and bay windows, highlighting the open layout. Vaulted ceilings add to the spacious feel and create a bright, inviting main living area. A standout feature is the sunroom with a three-sided fireplace, warmth and ambiance from multiple angles. The layout also includes a dedicated office with French doors, ideal for working from home or a quiet retreat. The primary suite offers a walk-in closet and a functional, comfortable design. Throughout the home, the condition reflects consistent care and attention. Outside, the private patio is partially enclosed by a privacy fence, offering a great space for relaxing or entertaining while still benefiting from the open backdrop of the course. Additional features include a two-car garage and the convenience of low-maintenance patio home living. Overall, this home offers a clean, well-kept interior, practical layout, and a desirable golf course setting.
Full Property Details
Full Property Details for 5712 Wingfoot Dr
General
- Sold For: $575,000
- HOA FEE: $280/month
- Taxes: $3,033 (2025)
- Status: Closed
- Type: Single Family
- Source: IRES
- MLS ID: 1054226
- Added to Site: 68 day(s) ago
Interior
- Interior Features: Eat-In Kitchen, Separate Dining Room, Bay or Bow Window, Walk-In Closet(s), Washer/Dryer Hookup, Sun Room
- Fireplace: Yes
- Fireplace(s): Gas, Multi-Sided
- Appliances: Electric Range, Dishwasher, Refrigerator, Washer, Dryer, Microwave
- Flooring: Wood
Rooms
Bathrooms
- Total Bathrooms: 3
- Full Bathrooms: 1
- 3/4 Bathrooms: 2
- Main Floor Baths: 1
Bedrooms
- Total Bedrooms: 2
Parking
- Garage: Yes
- Attached garage: Yes
- Garage Spaces: 2
- Parking Features: Attached
- Garage Description: Attached
Location
- Area: Fort Collins
- County: Larimer
- Subdivision: Village At Southridge
School Information
- School District: Poudre
- Elementary School: Werner
- Middle School: Preston
- High School: Fossil Ridge
Community
- Association: Yes
- Assoc. Name: Village at Southridge
- Assoc. Fees Include: Common Amenities, Trash, Snow Removal, Maintenance Grounds, Management
Heating & Cooling
- Cooling Type: Central Air
- Heating Type: Forced Air
Utilities
- Gas: Yes
- Gas: Xcel Energy
- Sewer: Public Sewer
- Water: District
- Utility Description: Natural Gas Available, Electricity Available
Structural Information
- Architectural Style: Patio Home, Legal Conforming
- Construction: Frame, Brick, Vinyl Siding
- Exterior Const.: Frame, Brick, Vinyl Siding
- Basement: Yes
- Basement Desc.: Full, Unfinished
- Roof: Composition
- Square Feet: 2,635
- Sq. Ft. Source: Other
- Living Area: 1,689 Sq. Ft.
- Year Built: 1995
Lot Features
- Lot Size (Acres): 0.09
- Lot Size (Sq. Ft.): 3,780
- Frontage: City Street
- Street/Road Desc.: Asphalt
- Lot Features: Wooded, Golf Course Neighborhood, House Faces West, Paved, Curbs, Gutters, Sidewalks
- Potential Use: Single-Family
- Permitted Use: Single Family
- Zoning: RL
Financial Considerations
- Association Fee: Yes
- Association Fee: $280
- Assoc Fee Freq.: Monthly
- Tax Amount: $3,033
- Tax Year: 2025
- Terms: Cash, Conventional
Disclosures and Reports
- Special Conditions: Private Owner
- Exclusions: Seller's Personal Property
- Property ID: R1367277
Listed by Group Harmony (970) 229-0700
Sold by Group Harmony (970) 481-5963

Get Pre-Approved Today
Schools
Schools serving 5712 Wingfoot Dr
School District:Poudre School District R-1
| Name | Grades | Distance |
|---|---|---|
Werner Elementary School 5400 Mail Creek Lane, Fort Collins, CO 80525 | K-5 | 0.7 mi |
Preston Middle School 4901 Corbett Drive, Fort Collins, CO 80528 | 6-8 | 1.8 mi |
Fossil Ridge High School 5400 Ziegler Road, Fort Collins, CO 80528 | 9-12 | 2.2 mi |
Disclaimer:
School attendance boundaries provided by ATTOM Data Solutions and are for reference only. Contact the school directly to verify enrollment eligibility.
Price & Sales History for 5712 Wingfoot Dr
Date
Details
Price
Change
Source
4/29/2026
Sold
$575,000
—
MLS
3/19/2026
Listed
$575,000
—
MLS
Disclaimer: Historical sales information is derived from public records provided by the county offices. Information is not guaranteed and should be independently verified.
5712 Wingfoot Dr, Fort Collins, CO 80525 (MLS# 1054226) is a Single Family property that was sold at $575,000 on April 29, 2026. Want to learn more about 5712 Wingfoot Dr? Do you have questions about finding other Single Family real estate for sale in Fort Collins? You can browse all Fort Collins real estate or contact a Coldwell Banker agent to request more information.