This is a carousel with tiles that activate property listing cards. Use the previous and next buttons to navigate.
1/1
$885,000
This is a carousel with tiles that activate property listing cards. Use the previous and next buttons to navigate.
1/1
Property Description
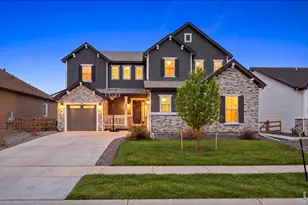
Located in the desirable McClellands Creek neighborhood, this modern 4-bedroom, 3-bath home offers spacious living, stylish finishes, and a functional open layout. Hardwood flooring extends through the entry, kitchen, and dining areas, while the gourmet kitchen features a large center island, butler's pantry, abundant cabinetry, and seamless flow into the main living spaces. Just off the kitchen, the large dining area provides the perfect setting for gatherings and everyday meals.Just off the entry, the flexible front room can easily serve as a formal dining room, home office, sitting room, or play space to fit your lifestyle. The inviting living room with fireplace creates a warm and comfortable atmosphere filled with natural light. Upstairs, a versatile loft provides additional space for a media room, office, or play area.The spacious primary suite features a spa-like 5-piece bath, creating a relaxing retreat, along with an oversized walk-in closet. The unfinished basement with high ceilings offers incredible potential for future expansion, additional living space, or storage.Enjoy outdoor living on the cover, covered patio overlooking the fenced backyard with garden beds, fruit trees and greenbelt views. Ideally located next to the neighborhood playground and within walking distance to Zach Elementary, Kinard Middle School, and Fossil Ridge High School. Additional highlights include a 3-car garage, custom mudroom built-ins, and easy access to I-25, parks, trails, shopping, and dining.
Full Property Details
Full Property Details for 5752 Northern Lights Dr
General
- Sold For: $885,000
- HOA FEE: $115/month
- HOA FEE FREQ.: Quarterly
- Taxes: $5,211 (2025)
- Status: Closed
- Type: Single Family
- Source: IRES
- MLS ID: 1058876
- Added to Site: 151 day(s) ago
Interior
- Interior Features: Eat-In Kitchen, Separate Dining Room, Open Floorplan, Pantry, Walk-In Closet(s), Washer/Dryer Hookup, Kitchen Island
- Fireplace: Yes
- Fireplace(s): Gas
- Appliances: Gas Range, Self Cleaning Oven, Double Oven, Dishwasher, Refrigerator, Microwave, Disposal, Fire Alarm
- Flooring: Wood
Rooms
Bathrooms
- Total Bathrooms: 4
- Full Bathrooms: 3
- Half Bathrooms: 1
- Main Floor Baths: 1
Bedrooms
- Total Bedrooms: 4
Other Rooms
- Laundry: Sink
Exterior
- Exterior Features: Sprinkler System
- Porch/Patio/Deck: Patio
Parking
- Garage: Yes
- Attached garage: Yes
- Garage Spaces: 3
- Parking Features: Garage Door Opener, Attached
- Garage Description: Attached
Location
- Area: Fort Collins
- County: Larimer
- Subdivision: Mcclellands Creek 3rd Fil
- Driving Directions: GPS
School Information
- School District: Poudre
- Elementary School: Zach
- Middle School: Preston
- High School: Fossil Ridge
Community
- Association: Yes
- Assoc. Name: Mcclelland's Creek
- Assoc. Fees Include: Common Amenities, Management
Heating & Cooling
- Cooling Type: Central Air, Ceiling Fan(s)
- Heating Type: Forced Air
Utilities
- Gas: Yes
- Gas: XCEL ENERGY
- Sewer: Public Sewer
- Water: City
- Utility Description: Natural Gas Available, Electricity Available, Cable Available, Satellite Available, High-Speed Internet Available
Structural Information
- Architectural Style: Contemporary
- Builder: Ryland Homes
- Construction: Frame
- Exterior Const.: Frame
- Basement: Yes
- Basement Desc.: Full, Unfinished
- Roof: Composition
- Windows: Window Coverings
- Square Feet: 4,285
- Sq. Ft. Source: Assessor
- Living Area: 2,751 Sq. Ft.
- Year Built: 2015
Lot Features
- Lot Size (Acres): 0.17
- Lot Size (Sq. Ft.): 7,560
- Frontage: City Street
- Street/Road Desc.: Asphalt
- Fence: Yes
- Lot Features: Level, Paved, Curbs, Gutters, Sidewalks, Street Light, Fire Hydrant within 500 Feet
- Potential Use: Single-Family
- Permitted Use: Single Family
- Zoning: LMN
- Fencing (Description): Fenced, Wood
Green Features
- Energy Efficient: Windows
Financial Considerations
- Association Fee: Yes
- Association Fee: $346
- Assoc Fee Freq.: Quarterly
- Tax Amount: $5,211
- Tax Year: 2025
- Terms: Cash, Conventional, VA
Disclosures and Reports
- Special Conditions: Private Owner
- Exclusions: Seller's personal Property.
- Property ID: R1651796
Get Pre-Approved Today
Schools
Schools serving 5752 Northern Lights Dr
School District:Poudre School District R-1
| Name | Grades | Distance |
|---|---|---|
Zach Elementary School 3715 Kechter Road, Fort Collins, CO 80528 | K-5 | 0.2 mi |
Preston Middle School 4901 Corbett Drive, Fort Collins, CO 80528 | 6-8 | 1.4 mi |
Fossil Ridge High School 5400 Ziegler Road, Fort Collins, CO 80528 | 9-12 | 0.9 mi |
Disclaimer:
School attendance boundaries provided by ATTOM Data Solutions and are for reference only. Contact the school directly to verify enrollment eligibility.
Price & Sales History for 5752 Northern Lights Dr
Date
Details
Price
Change
Source
9/11/2026
Sold
$885,000
-1.12%
MLS
7/17/2026
Price Reduced
$895,000
-1.1%
MLS
6/18/2026
Price Reduced
$905,000
-2.16%
MLS
5/15/2026
Listed
$925,000
—
MLS
Disclaimer: Historical sales information is derived from public records provided by the county offices. Information is not guaranteed and should be independently verified.
5752 Northern Lights Dr, Fort Collins, CO 80528 (MLS# 1058876) is a Single Family property that was sold at $885,000 on September 11, 2026. This property was listed by Martine Bonhoure from our Ft. Collins Office.Want to learn more about 5752 Northern Lights Dr? Do you have questions about finding other Single Family real estate for sale in Fort Collins? You can browse all Fort Collins real estate or contact a Coldwell Banker agent to request more information.