This is a carousel with tiles that activate property listing cards. Use the previous and next buttons to navigate.
1/50
$925,000
This is a carousel with tiles that activate property listing cards. Use the previous and next buttons to navigate.
1/50
Property Description
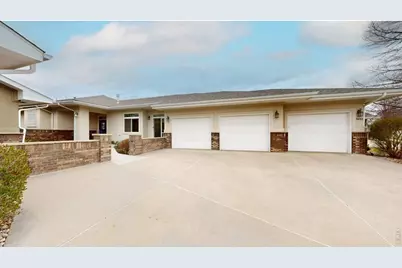
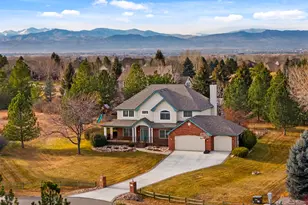
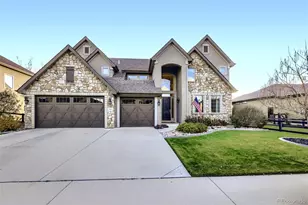
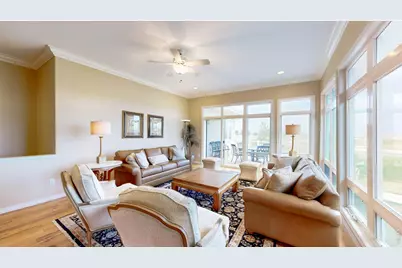
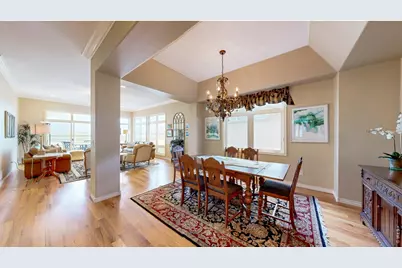
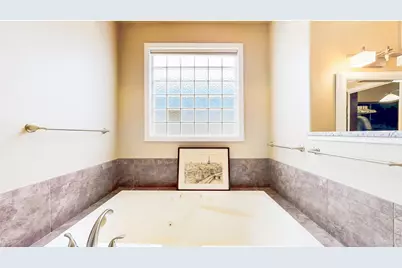
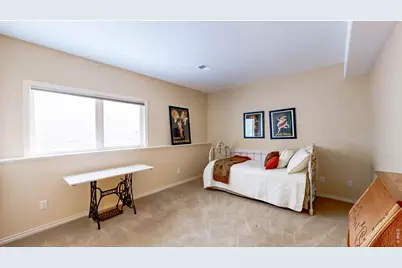
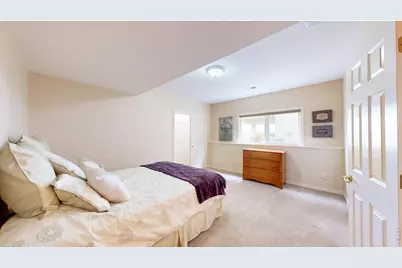
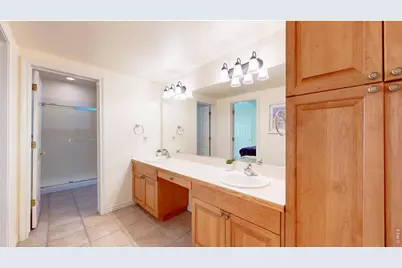
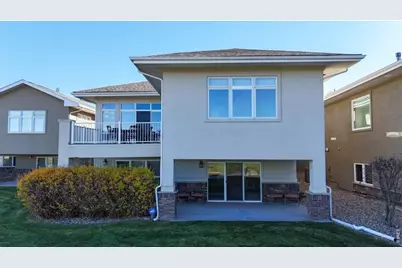
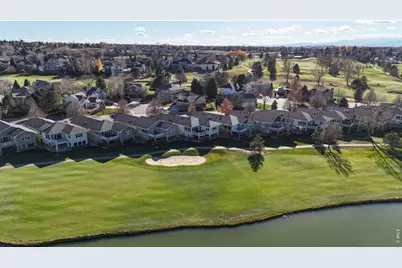
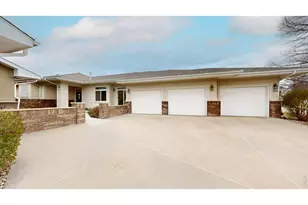
This beautifully appointed ranch-style patio home offers breathtaking golf course, water, and mountain views, perfectly positioned along the 14th fairway. Set within a world-class country club neighborhood featuring a championship golf course designed by Jack Nicklaus, this home delivers a refined lifestyle with elegance and ease. The main level showcases stunning wide plank hardwood floors and a bright, open layout, while dramatic floor-to-ceiling windows frame magnificent views of the mountains and water along the 14th fairway, creating a striking backdrop for everyday living and entertaining. The kitchen is thoughtfully designed with generous counter space, abundant cabinetry, and a layout that makes cooking and hosting effortless.The main-floor primary suite is a true retreat, showcasing picturesque views and a spa-inspired ambiance, complete with a well-appointed bathroom and ample closet space. The fully finished basement expands your living space with a spacious recreation room featuring a fireplace, two additional bedrooms, a three-quarter bathroom, and a bright study or office-perfect for guests or working from home. Recent updates include a new AC condenser, and a brand-new roof installation scheduled for completion soon, offering long-term value.Step outside to enjoy the peaceful setting, where the home backs directly to the 14th hole with serene lake views, offering a tranquil and scenic retreat year-round. The oversized, south-facing 3-car garage provides abundant space for vehicles, storage, and even your golf cart.Here you can enjoy laid-back luxury with access to exceptional community amenities, including a swimming pool, tennis and pickleball courts, and both fine and casual dining options (optional membership fees apply), conveniently located near I-25 for easy regional commuting. With its premier location, thoughtful design, and upscale finishes, this home offers a rare opportunity to experience luxury living at its finest.
Full Property Details
Full Property Details for 5852 Watson Dr
General
- Price: $925,000
- HOA FEE: $285/month
- Taxes: $5,934 (2025)
- Status: Under Contract
- Type: Single Family
- Source: IRES
- MLS ID: 1055758
- Updated: 4/22/2026
- Added to Site: 49 day(s) ago
Interior
- Interior Features: Eat-In Kitchen, Separate Dining Room, Cathedral Ceiling(s), Open Floorplan, Pantry, Walk-In Closet(s), Washer/Dryer Hookup, Kitchen Island
- Fireplace: Yes
- Fireplace(s): Two or More, Gas, Living Room, Family Room, Basement
- Appliances: Gas Range, Dishwasher, Refrigerator, Washer, Dryer, Microwave, Disposal, Fire Alarm
- Flooring: Wood
Rooms
Bathrooms
- Total Bathrooms: 3
- Full Bathrooms: 1
- 3/4 Bathrooms: 1
- Half Bathrooms: 1
- Main Floor Baths: 1
Bedrooms
- Total Bedrooms: 3
Exterior
- Exterior Features: Oversized Garage
- Porch/Patio/Deck: Patio, Deck
Parking
- Garage: Yes
- Attached garage: Yes
- Garage Spaces: 3
- Parking Features: Garage Door Opener, Attached
- Garage Description: Attached
Location
- Area: Fort Collins
- County: Larimer
- Subdivision: Creekside At Ptarmigan
School Information
- School District: Poudre
- Elementary School: Timnath
- Middle School: Preston
- High School: Fossil Ridge
Community
- Association: Yes
- Assoc. Name: Creekside at Ptarmigan
- Assoc. Fees Include: Trash, Snow Removal, Maintenance Grounds, Management
Heating & Cooling
- Cooling Type: Central Air
- Heating Type: Forced Air
Utilities
- Gas: Yes
- Gas: Xcel
- Sewer: Public Sewer
- Water: City
- Utility Description: Natural Gas Available, Electricity Available, Cable Available, Satellite Available, High-Speed Internet Available
Structural Information
- Architectural Style: Contemporary
- Construction: Frame, Brick
- Exterior Const.: Frame, Brick
- Basement: Yes
- Basement Desc.: Partial, Partially Finished
- Roof: Composition
- Square Feet: 4,263
- Sq. Ft. Source: Other
- Living Area: 3,780 Sq. Ft.
- Year Built: 1998
Lot Features
- Property View: Mountain(s), Water
- Mountain views: Yes
- Lot Size (Acres): 0.19
- Lot Size (Sq. Ft.): 8,238
- Frontage: City Street
- Street/Road Desc.: Asphalt
- Lot Features: Abuts Golf Course, Golf Course Neighborhood, Abuts Pond/Lake, House Faces West, City Limits, Paved, Curbs, Gutters, Sidewalks
- Potential Use: Single-Family
- Zoning: E1
Water Features
- Water View: Yes
Green Features
- Energy Efficient: Windows
Financial Considerations
- Association Fee: Yes
- Association Fee: $285
- Assoc Fee Freq.: Monthly
- Other Assoc Fees: $650
- Other Fee Freq.: Annually
- Tax Amount: $5,934
- Tax Year: 2025
- Terms: Cash, Conventional, VA
Disclosures and Reports
- Special Conditions: Private Owner
- Exclusions: All personal property in the home is negotiable with the exception of the Persian rug in the living room
- Property ID: R1532871
Listed by Real (720) 807-2890
Get Pre-Approved Today
Schools
Schools serving 5852 Watson Dr
School District:Poudre School District R-1
Disclaimer:
School attendance boundaries provided by ATTOM Data Solutions and are for reference only. Contact the school directly to verify enrollment eligibility.
Price & Sales History for 5852 Watson Dr
Date
Details
Price
Change
Source
4/09/2026
Listed
$925,000
—
MLS
Disclaimer: Historical sales information is derived from public records provided by the county offices. Information is not guaranteed and should be independently verified.

Tax History
Tax History for 5852 Watson Dr
Year
Property Taxes
Change
Tax Assessment
Change
2024
$5,985
—
$54,088
-10%
2024
$5,985
5%
$60,327
—
2023
$5,724
21%
$60,327
31%
2021
$4,712
1%
$45,989
3%
2022
$4,666
-1%
$44,702
2%
2021
$4,712
11%
$43,801
3%
2018
$4,254
—
$42,372
—
2017
$4,247
-6%
$42,372
-3%
2019
$4,542
4%
$43,801
1%
2016
$4,374
1%
$43,430
—
2015
$4,324
5%
$43,430
6%
2014
$4,135
—
$41,040
—
2013
$4,142
—
$41,040
—
Disclaimer: Historical tax information is derived from public records provided by the county offices. Information is not guaranteed and should be independently verified.
Estimate the Cost
Estimate the Cost for 5852 Watson Dr
5852 Watson Dr, Fort Collins, CO 80528 (MLS# 1055758) is a Single Family property with 3 bedrooms, 1 full bathroom and 2 partial bathrooms. 5852 Watson Dr is currently listed for $925,000 and was received on April 07, 2026. Want to learn more about 5852 Watson Dr? Do you have questions about finding other Single Family real estate for sale in Fort Collins? You can browse all Fort Collins real estate or contact a Coldwell Banker agent to request more information.