This is a carousel with tiles that activate property listing cards. Use the previous and next buttons to navigate.
1/32
$509,000 New to Website
This is a carousel with tiles that activate property listing cards. Use the previous and next buttons to navigate.
1/32
Property Description
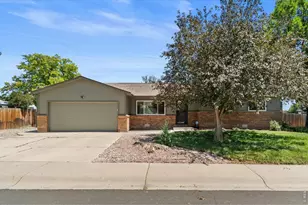
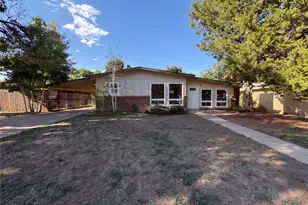
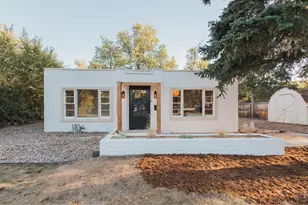
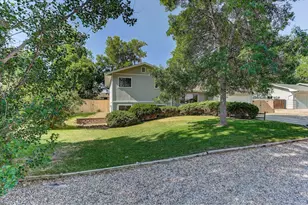
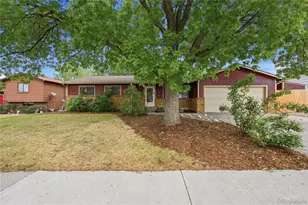
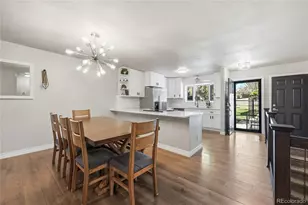
Welcome to a beautifully updated residence in the highly desirable Huntington Hills community known for it's mature trees, community charm, and convenient location. The home is located on oversized corner lot w/ greenbelt between your neighbors to the north. As you step inside, you're welcomed by a bright, open floor plan with vaulted ceilings. The inviting family room features a cozy fireplace, creating a perfect place to gather and unwind year-round. The floor plan features a primary bedroom on the lower level and 2 additional bedrooms on the upper level. The spacious primary suite offers the flexibility to include a home office, workout equipment, or hobbies inside the bedroom. Enjoy the recent updates throughout the home. Newer carpet, full home renovation, newer kitchen appliances, newer furnace and water heater. Turnkey opportunity, move in and enjoy it from day one. Outdoor living is equally impressive, with peaceful surroundings and a large lot with a fully fenced backyard. Save on ownership costs with no HOA, no Metro Tax, and an insurance-friendly Class 4 roof. Easy access to Spring Creek Park, designated and maintained bike/ run trails, public 18 hole golf course, and minutes from big store shopping/ dining. This is the kind of home buyers wait for, updated and move-in ready! Call for your private tour today.
Full Property Details
Full Property Details for 5907 Colby St
General
- Price: $509,000
- Taxes: $2,775 (2025)
- Status: Active
- Type: Single Family
- Source: IRES
- MLS ID: 1064013
- Updated: 7/13/2026
- Added to Site: 3 day(s) ago
Interior
- Interior Features: Separate Dining Room, Cathedral Ceiling(s), Open Floorplan, Pantry, Washer/Dryer Hookup, High Ceilings
- Fireplace: Yes
- Fireplace(s): Living Room
- Appliances: Electric Range, Dishwasher, Refrigerator, Washer, Dryer, Microwave, Fire Alarm
Rooms
Bathrooms
- Total Bathrooms: 2
- Full Bathrooms: 2
Bedrooms
- Total Bedrooms: 3
Exterior
- Exterior Features: Sprinkler System
- Porch/Patio/Deck: Patio
Parking
- Garage: Yes
- Attached garage: Yes
- Garage Spaces: 2
- Parking Features: Garage Door Opener, Attached
- Garage Description: Attached
Location
- Area: Fort Collins
- County: Larimer
- Subdivision: Huntington Hills PUD
- Driving Directions: South one mile on College Ave. from Harmony, east on Saturn one block, South on Colby to property.
School Information
- School District: Poudre
- Elementary School: Werner
- Middle School: Preston
- High School: Fossil Ridge
Heating & Cooling
- Cooling Type: Central Air
- Heating Type: Forced Air
Utilities
- Gas: Yes
- Gas: Xcel
- Sewer: Public Sewer
- Water: District
- Utility Description: Natural Gas Available, Electricity Available, Cable Available, Satellite Available, High-Speed Internet Available
Structural Information
- Architectural Style: Contemporary
- Construction: Frame, Brick
- Exterior Const.: Frame, Brick
- Basement: Yes
- Basement Desc.: Crawl Space, Built-In Radon
- Roof: Composition
- Windows: Window Coverings
- Square Feet: 1,402
- Sq. Ft. Source: Other
- Living Area: 1,402 Sq. Ft.
- Year Built: 1984
Additional Structures
- Other Structures: Storage
Lot Features
- Lot Size (Acres): 0.22
- Lot Size (Sq. Ft.): 9,420
- Frontage: City Street
- Street/Road Desc.: Asphalt
- Fence: Yes
- Lot Features: Corner Lot, Evergreen Trees, Deciduous Trees, Native Grass, Level, Abuts Public Open Space, House Faces East, City Limits, Paved, Curbs, Gutters, Sidewalks, Street Light, Zero Lot Line
- Potential Use: Single-Family
- Zoning: RL
- Fencing (Description): Fenced, Wood
Green Features
- Energy Efficient: Windows, High Efficiency Furnace, Thermostat
Financial Considerations
- Tax Amount: $2,775
- Tax Year: 2025
- Terms: Cash, Conventional, FHA, VA
Disclosures and Reports
- Special Conditions: Private Owner
- Exclusions: Sellers personal property and staging.
- Property ID: R1130781
Listed by eXp Realty LLC (888) 440-2724
Get Pre-Approved Today
Schools
Schools serving 5907 Colby St
School District:Poudre School District R-1
| Name | Grades | Distance |
|---|---|---|
Werner Elementary School 5400 Mail Creek Lane, Fort Collins, CO 80525 | K-5 | 0.8 mi |
Preston Middle School 4901 Corbett Drive, Fort Collins, CO 80528 | 6-8 | 2.8 mi |
Fossil Ridge High School 5400 Ziegler Road, Fort Collins, CO 80528 | 9-12 | 3.2 mi |
Disclaimer:
School attendance boundaries provided by ATTOM Data Solutions and are for reference only. Contact the school directly to verify enrollment eligibility.
Price & Sales History for 5907 Colby St
Date
Details
Price
Change
Source
7/11/2026
Listed
$509,000
188.39%
MLS
7/23/2002
Sold
$176,500
—
Public Record
Disclaimer: Historical sales information is derived from public records provided by the county offices. Information is not guaranteed and should be independently verified.
Tax History
Tax History for 5907 Colby St
Year
Property Taxes
Change
Tax Assessment
Change
2024
$2,647
—
$27,351
-11%
2024
$2,647
5%
$30,773
—
2023
$2,522
16%
$30,773
34%
2021
$2,175
1%
$22,959
3%
2022
$2,152
-1%
$22,317
-5%
2021
$2,175
-4%
$23,560
—
2019
$2,260
26%
$23,560
22%
2018
$1,793
—
$19,253
—
2017
$1,787
12%
$19,253
12%
2016
$1,599
1%
$17,138
—
2015
$1,587
11%
$17,138
12%
2014
$1,428
—
$15,320
—
2013
$1,429
—
$15,320
—
Disclaimer: Historical tax information is derived from public records provided by the county offices. Information is not guaranteed and should be independently verified.
Estimate the Cost
Estimate the Cost for 5907 Colby St
5907 Colby St, Fort Collins, CO 80525 (MLS# 1064013) is a Single Family property with 3 bedrooms and 2 full bathrooms. 5907 Colby St is currently listed for $509,000 and was received on July 11, 2026. Want to learn more about 5907 Colby St? Do you have questions about finding other Single Family real estate for sale in Fort Collins? You can browse all Fort Collins real estate or contact a Coldwell Banker agent to request more information.