This is a carousel with tiles that activate property listing cards. Use the previous and next buttons to navigate.
1/1
$680,000
This is a carousel with tiles that activate property listing cards. Use the previous and next buttons to navigate.
1/1
Property Description
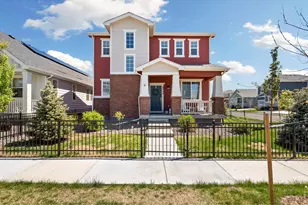
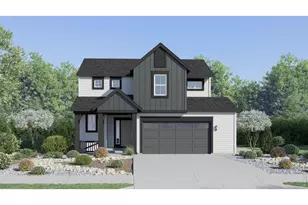
Back on the market through no fault of the sellers, this beautifully upgraded south Fort Collins home is a rare second chance for buyers who want new construction without the wait, builder premiums, or unfinished extras. This 4-bed, 4-bath home offers just over 2,900 finished sq. ft. with a thoughtful design, has designer finishes and major energy-saving upgrades already in place. The open main floor is filled with natural light from south-facing windows and anchored by a striking stone gas fireplace that connects the living, dining, and kitchen spaces. The kitchen is both visually striking and functional, featuring a gas cooktop, double ovens, stainless steel appliances, soft-close cabinetry, granite countertops, and a large island made for gathering. Upstairs, the primary suite feels like a private retreat with mountain views and a spa-inspired bath with a floor-to-ceiling tiled shower and frameless glass enclosure. The finished lower level adds flexible space for a media room, gym, playroom, guests, or work-from-home setup. Energy-smart features include solar panels, a tankless water heater, and newer mechanicals for comfort, efficiency, and peace of mind. Outside, the fully fenced, low-maintenance yard is already professionally landscaped, giving you more time to enjoy Colorado living instead of weekend yard work. A rear-entry 3-car garage offers plenty of room for vehicles, gear, tools, and projects. Close to schools, parks, trails, shopping, and commuter routes, with a low monthly HOA and no metro tax. This home is thoughtfully upgraded, energy-efficient, low-maintenance, and 100% move-in ready!
Full Property Details
Full Property Details for 6044 Flying Mallard Dr
General
- Sold For: $680,000
- HOA FEE: $47/month
- Taxes: $3,876 (2025)
- Status: Closed
- Type: Single Family
- Source: IRES
- MLS ID: 1051739
- Added to Site: 146 day(s) ago
Interior
- Interior Features: Open Floorplan, Pantry, Walk-In Closet(s), Kitchen Island, High Ceilings
- Fireplace: Yes
- Fireplace(s): Gas
- Appliances: Gas Range, Double Oven, Dishwasher, Refrigerator, Washer, Dryer, Microwave, Disposal, Fire Alarm
Rooms
Bathrooms
- Total Bathrooms: 4
- Full Bathrooms: 1
- 3/4 Bathrooms: 2
- Half Bathrooms: 1
Bedrooms
- Total Bedrooms: 4
Additional Information
- Security/Safety: Security System
Exterior
- Exterior Features: Sprinkler System
Parking
- Garage: Yes
- Attached garage: Yes
- Garage Spaces: 3
- Parking Features: Garage Door Opener, Attached
- Garage Description: Attached
Location
- Area: Fort Collins
- County: Larimer
- Subdivision: Rennat Sub
- Driving Directions: See Google Maps
School Information
- School District: Poudre
- Elementary School: Werner
- Middle School: Preston
- High School: Fossil Ridge
Community
- Association: Yes
- Assoc. Name: Reserve at Timberline HOA
Heating & Cooling
- Cooling Type: Central Air, Ceiling Fan(s)
- Heating Type: Forced Air
Utilities
- Gas: Yes
- Gas: Xcel
- Sewer: Public Sewer
- Water: City
- Utility Description: Natural Gas Available, Electricity Available, High-Speed Internet Available
Structural Information
- Builder: Dream Finders
- Construction: Frame
- Exterior Const.: Frame
- Basement: Yes
- Basement Desc.: Full
- Roof: Composition
- Windows: Window Coverings
- Square Feet: 2,902
- Sq. Ft. Source: Assessor
- Living Area: 2,742 Sq. Ft.
- Year Built: 2023
Lot Features
- Property View: Hills
- Lot Size (Acres): 0.09
- Lot Size (Sq. Ft.): 4,002
- Frontage: City Street
- Street/Road Desc.: Asphalt
- Fence: Yes
- Lot Features: Corner Lot, Paved
- Potential Use: Single-Family
- Permitted Use: Single Family
- Zoning: R
- Fencing (Description): Fenced
Green Features
- Energy Efficient: Windows, Photovoltaic Leased
Financial Considerations
- Association Fee: Yes
- Association Fee: $47
- Assoc Fee Freq.: Monthly
- Tax Amount: $3,876
- Tax Year: 2025
- Terms: Cash, Conventional, FHA, VA
Disclosures and Reports
- Special Conditions: Private Owner
- Exclusions: Seller's personal property
- Property ID: R1674186
Listed by West and Main Homes (303) 935-8787
Sold by Velocity RE & Investments Inc (970) 214-1516

Get Pre-Approved Today
Schools
Schools serving 6044 Flying Mallard Dr
School District:Poudre School District R-1
| Name | Grades | Distance |
|---|---|---|
Werner Elementary School 5400 Mail Creek Lane, Fort Collins, CO 80525 | K-5 | 1.4 mi |
Preston Middle School 4901 Corbett Drive, Fort Collins, CO 80528 | 6-8 | 1.5 mi |
Fossil Ridge High School 5400 Ziegler Road, Fort Collins, CO 80528 | 9-12 | 1.7 mi |
Disclaimer:
School attendance boundaries provided by ATTOM Data Solutions and are for reference only. Contact the school directly to verify enrollment eligibility.
Price & Sales History for 6044 Flying Mallard Dr
Date
Details
Price
Change
Source
6/10/2026
Sold
$680,000
1.49%
MLS
2/16/2026
Listed
$670,000
—
MLS
Disclaimer: Historical sales information is derived from public records provided by the county offices. Information is not guaranteed and should be independently verified.
6044 Flying Mallard Dr, Fort Collins, CO 80528 (MLS# 1051739) is a Single Family property that was sold at $680,000 on June 10, 2026. Want to learn more about 6044 Flying Mallard Dr? Do you have questions about finding other Single Family real estate for sale in Fort Collins? You can browse all Fort Collins real estate or contact a Coldwell Banker agent to request more information.