This is a carousel with tiles that activate property listing cards. Use the previous and next buttons to navigate.
1/1
$865,000
This is a carousel with tiles that activate property listing cards. Use the previous and next buttons to navigate.
1/1
Property Description
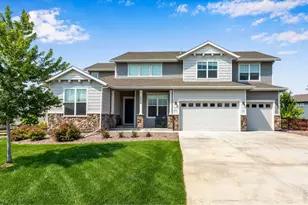
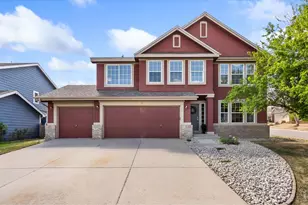
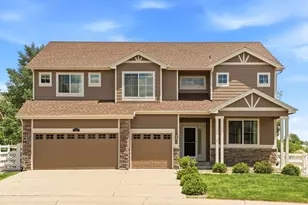
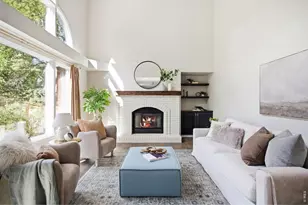
Looking for more space? Look no further! Sitting on a quarter acre lot, this 6 bedroom, 4 bathroom home offers opportunity for you and your loved ones. For the first time in nearly 20 years, this home is coming to the market. This 2-story home includes a finished basement with 2 bedrooms, a den space for all your favorite hobbies, and a 3/4 bathroom. Head upstairs to the 2nd floor where you will find 4 more bedrooms, including a large primary suite with attached bathroom featuring double vanities and a jacuzzi tub, and one of the largest walk-in closets you have ever seen! From the extra lofted space upstairs, look down onto the main level and take in all the natural light. The main floor includes a front living room, formal dining room, family room with high ceilings and a gas fireplace, as well as a private office that overlooks the backyard. Love to cook and host? You will never run out of counter space in this kitchen! Landscaping includes a tranquil fountain feature at the front entry, an extended concrete patio that wraps around the back and side of the home, fruit trees, and a variety of other trees. This home includes a 4 car tandem garage, offering room for your outdoor toys, trailers, pod campers and plenty of room to pull your truck through. Located in South Fort Collins, Ridgewood Hills is close to the foothills, conveniently positioned between Loveland and Fort Collins, and offers quick access to Harmony and College. One great benefit of this home is that it grants homeowners access to the Ridgewood Hills pool! Cool down during these hot summer days. Enjoy the neighborhood parks, open spaces, and walkable paths. Schedule a showing today! Seller is a licensed real estate agent in the state of Colorado. Pre-inspection report available. Information deemed reliable, but not guaranteed. Buyers and Buyer Agents to review all disclosures and documents.
Full Property Details
Full Property Details for 644 Stonington Ln
General
- Sold For: $865,000
- HOA FEE: $103/month
- HOA FEE FREQ.: Annually
- Taxes: $4,042 (2025)
- Status: Closed
- Type: Single Family
- Source: IRES
- MLS ID: 1064289
- Added to Site: 38 day(s) ago
Interior
- Interior Features: Eat-In Kitchen, Separate Dining Room, Cathedral Ceiling(s), Open Floorplan, Pantry, Natural Woodwork, Walk-In Closet(s), Washer/Dryer Hookup, Kitchen Island, High Ceilings
- Fireplace: Yes
- Fireplace(s): Gas, Gas Log, Living Room
- Appliances: Electric Range, Dishwasher, Microwave, Disposal, Fire Alarm
Rooms
Bathrooms
- Total Bathrooms: 4
- Full Bathrooms: 2
- 3/4 Bathrooms: 1
- Half Bathrooms: 1
Bedrooms
- Total Bedrooms: 6
Exterior
- Exterior Features: Sprinkler System, Oversized Garage
- Porch/Patio/Deck: Patio
Parking
- Garage: Yes
- Attached garage: Yes
- Garage Spaces: 4
- Parking Features: Garage Door Opener, Attached
- Garage Description: Attached
Location
- Area: Fort Collins
- County: Larimer
- Subdivision: Ridgewood Hills PUD Third Filing
School Information
- School District: Thompson R2-J
- Elementary School: Coyote Ridge
- Middle School: Erwin, Lucile
- High School: Loveland
Community
- Association: Yes
- Assoc. Name: Ridgewood Hills Master HOA
- Assoc. Fees Include: Common Amenities, Snow Removal, Management, Utilities
Heating & Cooling
- Cooling Type: Central Air, Ceiling Fan(s), Whole House Fan
- Heating Type: Forced Air, Humidity Control
Utilities
- Gas: Yes
- Gas: Xcel
- Sewer: Public Sewer
- Water: District
- Utility Description: Natural Gas Available, Electricity Available, Cable Available, Satellite Available, High-Speed Internet Available
Structural Information
- Construction: Frame, Composition
- Exterior Const.: Frame, Composition
- Basement: Yes
- Basement Desc.: Full, Partially Finished, Built-In Radon, Sump Pump
- Roof: Composition
- Windows: Window Coverings
- Square Feet: 4,599
- Sq. Ft. Source: Other
- Living Area: 4,474 Sq. Ft.
- Year Built: 2004
Lot Features
- Property View: Hills
- Lot Size (Acres): 0.25
- Lot Size (Sq. Ft.): 10,970
- Frontage: City Street
- Street/Road Desc.: Asphalt
- Fence: Yes
- Lot Features: Level, Paved, Curbs, Gutters, Sidewalks, Street Light, Fire Hydrant within 500 Feet
- Potential Use: Single-Family
- Permitted Use: Single Family
- Zoning: LMN
- Fencing (Description): Fenced, Wood
Financial Considerations
- Association Fee: Yes
- Association Fee: $1,235
- Assoc Fee Freq.: Annually
- Tax Amount: $4,042
- Tax Year: 2025
- Terms: Cash, Conventional, FHA, VA
Disclosures and Reports
- Special Conditions: Private Owner
- Exclusions: Kitchen Refrigerator, Sellers Personal Property, Work Cabinets in the Garage and Staging Items
- Property ID: R1600183
Get Pre-Approved Today
Schools
Schools serving 644 Stonington Ln
School District:Thompson School District R-2j
| Name | Grades | Distance |
|---|---|---|
Coyote Ridge Elementary School, Fort Collins, CO 7115 Avondale Road, Fort Collins, CO 80525 | PK-5 | 0.4 mi |
Lucile Erwin Middle School 4700 Lucerne Avenue, Loveland, CO 80538 | 6-8 | 3.1 mi |
Loveland High School 920 West 29th Street, Loveland, CO 80538 | 9-12 | 4.3 mi |
Disclaimer:
School attendance boundaries provided by ATTOM Data Solutions and are for reference only. Contact the school directly to verify enrollment eligibility.
Price & Sales History for 644 Stonington Ln
Date
Details
Price
Change
Source
8/03/2026
Sold
$865,000
-2.26%
MLS
7/15/2026
Listed
$885,000
—
MLS
Disclaimer: Historical sales information is derived from public records provided by the county offices. Information is not guaranteed and should be independently verified.
644 Stonington Ln, Fort Collins, CO 80525 (MLS# 1064289) is a Single Family property that was sold at $865,000 on August 03, 2026. This property was sold by Alan Jones from our Northern Colorado Office.Want to learn more about 644 Stonington Ln? Do you have questions about finding other Single Family real estate for sale in Fort Collins? You can browse all Fort Collins real estate or contact a Coldwell Banker agent to request more information.