This is a carousel with tiles that activate property listing cards. Use the previous and next buttons to navigate.
1/1
$800,000
This is a carousel with tiles that activate property listing cards. Use the previous and next buttons to navigate.
1/1
Property Description
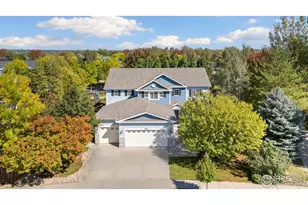
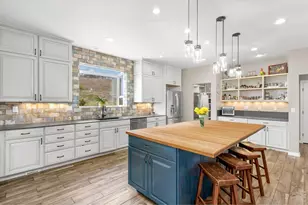
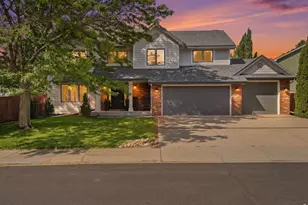
Don't miss all the perks of the Huntington Hills community, including a neighborhood pool, clubhouse, tennis courts, and basketball courts. Tucked away on a quiet cul-de-sac in southeast Fort Collins, this one owner 4 bed/3 bath home offers spacious living and thoughtful updates. The bright, open floor plan features hardwood floors on the main level and large windows allowing in the natural light. A generous 2 story family room anchored by a stunning two-sided fireplace creates a warm and welcoming. Updated kitchen complete w/ granite countertops, gas range, SS appliances, walk-in pantry, and center island. The main level also includes a formal dining room with new hardwood floors, a dedicated office with new carpet, and a versatile bedroom adjacent to a 3/4 bath - ideal for guests or multigenerational living. Upstairs, retreat to the spacious primary suite w/ a bay window, five-piece bath, and dual sinks and dual closets. Two additional bedrooms share a full bath, and a large loft provides additional flexible living space. The finished basement complete with a bar, bar fridge and microwave. Enjoy the fully fenced private yard with oversized deck. Just a short walk to Fossil Creek Park, Southridge Greens Golf Course, walking trails and convenient to shopping and dining-this home delivers location, lifestyle, and livability. Solar Panel lease to be assumed by Buyers.
Full Property Details
Full Property Details for 715 Yarnell Ct
General
- Sold For: $800,000
- HOA FEE: $122/month
- HOA FEE FREQ.: Annually
- Taxes: $4,794 (2024)
- Status: Closed
- Type: Single Family
- Source: IRES
- MLS ID: 1050629
- Added to Site: 116 day(s) ago
Interior
- Interior Features: Eat-In Kitchen, Separate Dining Room, Cathedral Ceiling(s), Open Floorplan, Pantry, Bay or Bow Window, Walk-In Closet(s), Wet Bar, Washer/Dryer Hookup, Kitchen Island, High Ceilings
- Fireplace: Yes
- Fireplace(s): Gas, Multi-Sided, Living Room
- Appliances: Gas Range, Self Cleaning Oven, Dishwasher, Refrigerator, Washer, Dryer, Microwave
- Flooring: Wood
Rooms
Bathrooms
- Total Bathrooms: 3
- Full Bathrooms: 2
- 3/4 Bathrooms: 1
Bedrooms
- Total Bedrooms: 4
Exterior
- Exterior Features: Sprinkler System
- Porch/Patio/Deck: Deck
Parking
- Garage: Yes
- Attached garage: Yes
- Garage Spaces: 3
- Parking Features: Garage Door Opener, Attached
- Garage Description: Attached
Location
- Area: Fort Collins
- County: Larimer
- Subdivision: Huntington Hills
School Information
- School District: Poudre
- Elementary School: Werner
- Middle School: Preston
- High School: Fossil Ridge
Community
- Association: Yes
- Assoc. Name: Huntingtin Hills
- Assoc. Fees Include: Common Amenities, Trash
Heating & Cooling
- Cooling Type: Central Air, Ceiling Fan(s)
- Heating Type: Forced Air
Utilities
- Gas: Yes
- Gas: Xcel Energy
- Sewer: Public Sewer
- Water: District
- Utility Description: Natural Gas Available, Electricity Available
Structural Information
- Architectural Style: Contemporary
- Construction: Frame, Brick
- Exterior Const.: Frame, Brick
- Basement: Yes
- Basement Desc.: Partially Finished, Crawl Space, Rough-in for Radon, Sump Pump
- Roof: Composition
- Windows: Window Coverings
- Square Feet: 3,984
- Sq. Ft. Source: Other
- Living Area: 3,575 Sq. Ft.
- Year Built: 2000
Additional Structures
- Other Structures: Storage
Lot Features
- Lot Size (Acres): 0.19
- Lot Size (Sq. Ft.): 8,146
- Frontage: City Street
- Street/Road Desc.: Asphalt
- Fence: Yes
- Lot Features: Cul-De-Sac, Level, Paved, Curbs, Gutters, Sidewalks, Street Light, Fire Hydrant within 500 Feet
- Potential Use: Single-Family
- Permitted Use: Single Family
- Zoning: RL
- Fencing (Description): Fenced, Wood, Dog Run/Kennel
Green Features
- Energy Efficient: Windows, Photovoltaic Leased
Financial Considerations
- Association Fee: Yes
- Association Fee: $1,468
- Assoc Fee Freq.: Annually
- Tax Amount: $4,794
- Tax Year: 2024
- Terms: Cash, Conventional, FHA, VA
Disclosures and Reports
- Special Conditions: Private Owner
- Exclusions: Personal Property, Staging Items
- Property ID: R1548069
Listed by Group Mulberry (970) 221-0700
Sold by eXp Realty - Northern CO (970) 310-4876

Get Pre-Approved Today
Schools
Schools serving 715 Yarnell Ct
School District:Poudre School District R-1
| Name | Grades | Distance |
|---|---|---|
Werner Elementary School 5400 Mail Creek Lane, Fort Collins, CO 80525 | K-5 | 0.7 mi |
Preston Middle School 4901 Corbett Drive, Fort Collins, CO 80528 | 6-8 | 2.4 mi |
Fossil Ridge High School 5400 Ziegler Road, Fort Collins, CO 80528 | 9-12 | 2.7 mi |
Disclaimer:
School attendance boundaries provided by ATTOM Data Solutions and are for reference only. Contact the school directly to verify enrollment eligibility.
Price & Sales History for 715 Yarnell Ct
Date
Details
Price
Change
Source
4/03/2026
Sold
$800,000
—
MLS
1/30/2026
Listed
$800,000
—
MLS
Disclaimer: Historical sales information is derived from public records provided by the county offices. Information is not guaranteed and should be independently verified.
715 Yarnell Ct, Fort Collins, CO 80525 (MLS# 1050629) is a Single Family property that was sold at $800,000 on April 03, 2026. Want to learn more about 715 Yarnell Ct? Do you have questions about finding other Single Family real estate for sale in Fort Collins? You can browse all Fort Collins real estate or contact a Coldwell Banker agent to request more information.