This is a carousel with tiles that activate property listing cards. Use the previous and next buttons to navigate.
1/1
$777,500
This is a carousel with tiles that activate property listing cards. Use the previous and next buttons to navigate.
1/1
Property Description
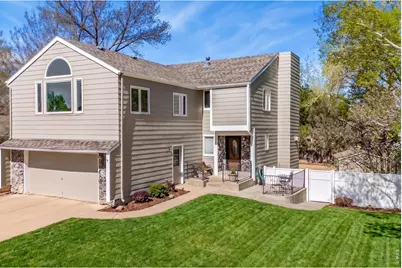
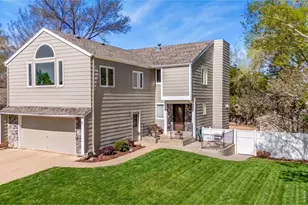
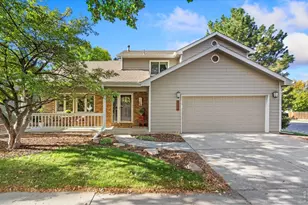
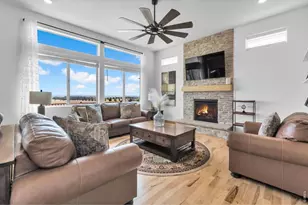
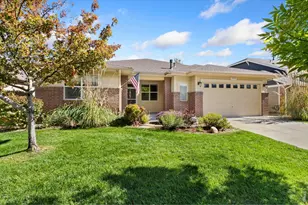
NEWS FLASH! SELLERS HAVE AGREED TO INSTALL A NEW ROOF, NEW FURNACE AND A/C. BUY WITH CONFIDENCE. Occasionally, I will discover a floor plan that puts a smile on my face because it is unlike a house plan that I have never seen before. This home fits that category. The main floor incorporates wood flooring in the living and dining rooms. Step outside to the spaciously covered deck to entertain. The efficiently designed kitchen includes rich, scrumptious solid cherry cabinets. Cherry transcends all time and trends in home design. The tumbled ceramic tile backsplash is a smart design concept. The breakfast bar is the gathering place while entertaining guests. What distinguishes this home from many others is the expansive family room (22.8' x 22.5') complete with lots of natural lighting and great views. Three bedrooms, including the primary suite and bath plus triple closets are located upstairs. The basement includes two bedrooms with a 3/4 bath. OUTSIDE ACCESS FROM THE BASEMENT REC ROOM CREATES THE OPPORTUNITY FOR PRIVATE APARTMENT ACCESS. The .31-acre lot is a rare find in many homes today. Fully fenced this backyard features a ground level deck. There is so much to see in this originally designed home. Come out today!
Full Property Details
Full Property Details for 716 Dellwood Dr
General
- Sold For: $777,500
- HOA FEE: $15/month
- HOA FEE FREQ.: Annually
- Taxes: $4,711 (2025)
- Status: Closed
- Type: Single Family
- Source: IRES
- MLS ID: 1057311
- Added to Site: 80 day(s) ago
Interior
- Interior Features: Eat-In Kitchen, Separate Dining Room, Walk-In Closet(s), Skylights, Crown Molding
- Fireplace: Yes
- Fireplace(s): Two or More
- Appliances: Electric Range, Dishwasher, Refrigerator, Microwave, Disposal, Fire Alarm
- Flooring: Wood
Rooms
Bathrooms
- Total Bathrooms: 4
- Full Bathrooms: 1
- 3/4 Bathrooms: 2
- Half Bathrooms: 1
Bedrooms
- Total Bedrooms: 5
Exterior
- Exterior Features: Sprinkler System, Oversized Garage
- Porch/Patio/Deck: Deck
Parking
- Garage: Yes
- Attached garage: Yes
- Garage Spaces: 2
- Parking Features: Garage Door Opener, Attached
- Garage Description: Attached
Location
- Area: Fort Collins
- County: Larimer
- Subdivision: Dellwood Heights
School Information
- School District: Poudre
- Elementary School: Tavelli
- Middle School: Cache La Poudre
- High School: Poudre
Community
- Association: Yes
- Assoc. Name: Dellwood Heights
Heating & Cooling
- Cooling Type: Central Air, Attic Fan
- Heating Type: Forced Air, Ductless
Utilities
- Gas: Yes
- Gas: Xcel Energy
- Water: District
- Utility Description: Natural Gas Available, Electricity Available
Structural Information
- Construction: Frame
- Exterior Const.: Frame
- Basement: Yes
- Basement Desc.: Full, Partially Finished, Built-In Radon
- Roof: Composition
- Windows: Skylight(s), Window Coverings
- Square Feet: 3,085
- Sq. Ft. Source: Other
- Living Area: 3,085 Sq. Ft.
- Year Built: 1983
Additional Structures
- Other Structures: Storage
Lot Features
- Lot Size (Acres): 0.31
- Lot Size (Sq. Ft.): 13,659
- Street/Road Desc.: Asphalt
- Fence: Yes
- Lot Features: Level, Outbuildings, House/Lot Faces SE
- Potential Use: Single-Family
- Permitted Use: Single Family
- Zoning: Res
- Fencing (Description): Fenced
Financial Considerations
- Association Fee: Yes
- Association Fee: $180
- Assoc Fee Freq.: Annually
- Tax Amount: $4,711
- Tax Year: 2025
- Terms: Cash, Conventional
Disclosures and Reports
- Special Conditions: Private Owner
- Exclusions: Seller's Personal Property
- Property ID: R0674885
Listed by Group Harmony (970) 229-0700
Sold by Elevations Real Estate, LLC (970) 690-0505

Get Pre-Approved Today
Schools
Schools serving 716 Dellwood Dr
School District:Poudre School District R-1
| Name | Grades | Distance |
|---|---|---|
Tavelli Elementary School 1118 Miramont Drive, Fort Collins, CO 80524 | PK-5 | 0.6 mi |
Cache La Poudre Middle School 3515 West County Road 54G, Laporte, CO 80535 | 6-8 | 4.3 mi |
Poudre High School 201 North Impala Drive, Fort Collins, CO 80521 | 9-12 | 4 mi |
Disclaimer:
School attendance boundaries provided by ATTOM Data Solutions and are for reference only. Contact the school directly to verify enrollment eligibility.
Price & Sales History for 716 Dellwood Dr
Date
Details
Price
Change
Source
6/30/2026
Sold
$777,500
-2.2%
MLS
4/28/2026
Listed
$795,000
—
MLS
Disclaimer: Historical sales information is derived from public records provided by the county offices. Information is not guaranteed and should be independently verified.
716 Dellwood Dr, Fort Collins, CO 80524 (MLS# 1057311) is a Single Family property that was sold at $777,500 on June 30, 2026. Want to learn more about 716 Dellwood Dr? Do you have questions about finding other Single Family real estate for sale in Fort Collins? You can browse all Fort Collins real estate or contact a Coldwell Banker agent to request more information.