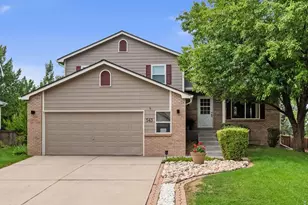
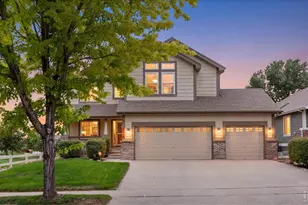
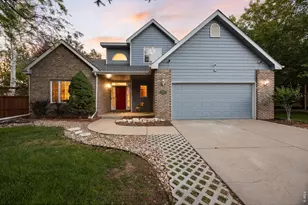
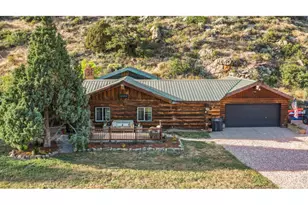
This is a carousel with tiles that activate property listing cards. Use the previous and next buttons to navigate.
1/1
$720,000
This is a carousel with tiles that activate property listing cards. Use the previous and next buttons to navigate.
1/1
Property Description
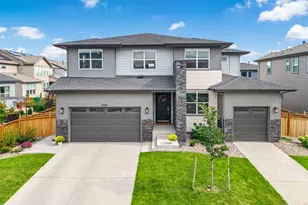
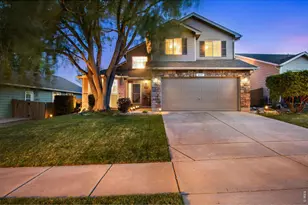
Nestled on a peaceful cul-de-sac in the highly sought-after Ridgewood Hills community, this exceptional ranch-style home offers 4,256 square feet of thoughtfully designed living space, a spacious 3-car garage, and an enviable location adjacent to community open space. With a walkout basement and beautiful surroundings, this home combines elegance, comfort, and functionality in one remarkable package.Step inside and be greeted by soaring vaulted ceilings and an abundance of natural light that enhance the home's open and inviting floor plan. With four bedrooms and four bathrooms, there is plenty of room for family, guests, and entertaining.The walkout basement is truly a standout feature, offering an expansive family room, a custom bar area perfect for hosting gatherings, a huge private bedroom, and a luxurious five-piece bathroom that creates an ideal guest suite or multi-generational living space. You'll also appreciate the extensive storage areas, providing ample room for seasonal decor, hobbies, and all of life's extras.Outdoor living is equally impressive, with the home's location next to community open space creating a serene backdrop and added privacy. The walkout design seamlessly blends indoor and outdoor living, making it easy to enjoy Colorado's beautiful seasons.The yearly HOA fee of $840 provides convenient community maintenance, while an optional Recreation HOA membership is available for just $300 per year and includes access to the neighborhood swimming pool. Rarely does a home offer this combination of size, location, amenities, and lifestyle. With over 4,200 square feet, a 3-car garage, a walkout basement built for entertaining, and one of Ridgewood Hills' most desirable cul-de-sac settings, this is a property you won't want to miss.
Full Property Details
Full Property Details for 7408 Stonington Ct
General
- Sold For: $720,000
- HOA FEE: $71/month
- HOA FEE FREQ.: Annually
- Taxes: $3,220 (2025)
- Status: Closed
- Type: Single Family
- Source: IRES
- MLS ID: 1062109
- Added to Site: 50 day(s) ago
Interior
- Interior Features: Eat-In Kitchen, Separate Dining Room, Cathedral Ceiling(s), Open Floorplan, Pantry, Walk-In Closet(s), Wet Bar, Kitchen Island
- Fireplace: Yes
- Fireplace(s): Two or More, Gas, Family Room
- Appliances: Gas Range, Dishwasher, Refrigerator, Bar Fridge, Washer, Dryer, Microwave
Rooms
Bathrooms
- Total Bathrooms: 4
- Full Bathrooms: 3
- Half Bathrooms: 1
- Main Floor Baths: 2
- Basement Baths: 1
Bedrooms
- Total Bedrooms: 4
Exterior
- Exterior Features: Sprinkler System
- Porch/Patio/Deck: Patio, Deck
Parking
- Garage: Yes
- Attached garage: Yes
- Garage Spaces: 3
- Parking Features: Attached
- Garage Description: Attached
Location
- Area: Fort Collins
- County: Larimer
- Subdivision: Ridgewood Hills PUD Third Filing
- Driving Directions: From I-25, take the exit at SH-392, west to S. College Ave. Turn north onto S. College Ave, then west on Triangle Dr. Go west, past the roundabout, second exit in roundabout, turn right onto Matheson Dr, turn left onto Keensburg Ct, then right onto Stonington Ct.
School Information
- School District: Thompson R2-J
- Elementary School: Coyote Ridge
- Middle School: Erwin, Lucile
- High School: Loveland
Community
- Association: Yes
- Assoc. Name: Ridgewood Hills HOA
- Assoc. Fees Include: Common Amenities, Management
Heating & Cooling
- Cooling Type: Central Air, Ceiling Fan(s), Whole House Fan
- Heating Type: Forced Air
Utilities
- Gas: Yes
- Gas: Xcel
- Sewer: Public Sewer
- Water: District
- Utility Description: Natural Gas Available, Electricity Available, Cable Available, Satellite Available, High-Speed Internet Available
Structural Information
- Construction: Frame
- Exterior Const.: Frame
- Basement: Yes
- Basement Desc.: Full, Partially Finished, Walk-Out Access
- Roof: Composition
- Windows: Window Coverings
- Square Feet: 4,256
- Sq. Ft. Source: Assessor
- Living Area: 3,387 Sq. Ft.
- Year Built: 2004
Lot Features
- Property View: City
- Lot Size (Acres): 0.18
- Lot Size (Sq. Ft.): 7,797
- Frontage: City Street
- Street/Road Desc.: Asphalt
- Fence: Yes
- Lot Features: Cul-De-Sac, Deciduous Trees, Sloping Lot, Paved, Sidewalks, Street Light, Zero Lot Line
- Potential Use: Single-Family
- Permitted Use: Single Family
- Zoning: LMN
- Fencing (Description): Partial
Financial Considerations
- Association Fee: Yes
- Association Fee: $850
- Assoc Fee Freq.: Annually
- Other Assoc Fees: $300
- Other Fee Freq.: Annually
- Tax Amount: $3,220
- Tax Year: 2025
- Terms: Cash, Conventional, FHA, VA
Disclosures and Reports
- Special Conditions: Private Owner
- Property ID: R1600167
Listed by eXp Realty - Loveland (888) 440-2724 and eXp Realty LLC (888) 440-2724
Sold by (970) 218-3383

Get Pre-Approved Today
Schools
Schools serving 7408 Stonington Ct
School District:Thompson School District R-2j
| Name | Grades | Distance |
|---|---|---|
Coyote Ridge Elementary School, Fort Collins, CO 7115 Avondale Road, Fort Collins, CO 80525 | PK-5 | 0.3 mi |
Lucile Erwin Middle School 4700 Lucerne Avenue, Loveland, CO 80538 | 6-8 | 3.2 mi |
Loveland High School 920 West 29th Street, Loveland, CO 80538 | 9-12 | 4.4 mi |
Disclaimer:
School attendance boundaries provided by ATTOM Data Solutions and are for reference only. Contact the school directly to verify enrollment eligibility.
Price & Sales History for 7408 Stonington Ct
Date
Details
Price
Change
Source
7/21/2026
Sold
$720,000
-3.99%
MLS
6/19/2026
Listed
$749,900
—
MLS
Disclaimer: Historical sales information is derived from public records provided by the county offices. Information is not guaranteed and should be independently verified.
7408 Stonington Ct, Fort Collins, CO 80525 (MLS# 1062109) is a Single Family property that was sold at $720,000 on July 21, 2026. Want to learn more about 7408 Stonington Ct? Do you have questions about finding other Single Family real estate for sale in Fort Collins? You can browse all Fort Collins real estate or contact a Coldwell Banker agent to request more information.