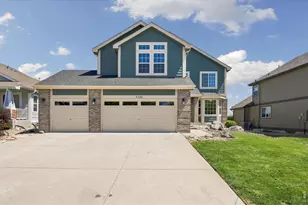
This is a carousel with tiles that activate property listing cards. Use the previous and next buttons to navigate.
1/1
$600,000
This is a carousel with tiles that activate property listing cards. Use the previous and next buttons to navigate.
1/1
Property Description
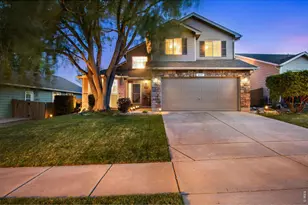
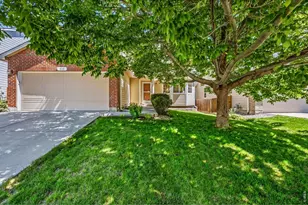
Discover this fresh two-story in Ridgewood Hills. The main floor impresses with vaulted ceilings, stunning hardwood floors, and fresh paint throughout. The Eheart Designer kitchen is a true showstopper - no builder-grade finishes here - featuring custom cabinets, a huge island, standout granite, custom light fixtures, glass tile, the perfect sink, and soft-close cabinetry. That same designer tile carries into the family room, wrapping the gas fireplace surround with a charming art niche. Enjoy the convenience of a main-floor powder room and laundry, and step out from the living room onto the back deck, overlooking the neighborhood's open space. Upstairs, two bedrooms boast striking luxury vinyl plank flooring, plus an oversized primary suite with vaulted ceilings, a high-end statement light fixture, a 5-piece ensuite bath, and an impressive walk-in closet. The unfinished 1,100 SF walkout basement is laid out well for future expansion and opens to a private backyard complete with an upgraded back deck, garden beds, and freshly trimmed landscaping and walkways. Relax on the cozy front porch knowing the systems are well maintained with a new furnace, new water heater, expanded ductwork, an irrigation and drip system with a WiFi sprinkler controller, and an included Tesla charger. Easy access to the highly rated neighborhood elementary school, community pool, and open space and trails, all just moments away.
Full Property Details
Full Property Details for 7520 Triangle Dr
General
- Sold For: $600,000
- HOA FEE: $103/month
- HOA FEE FREQ.: Annually
- Taxes: $3,394 (2025)
- Status: Closed
- Type: Single Family
- Source: IRES
- MLS ID: 1062860
- Added to Site: 161 day(s) ago
Interior
- Interior Features: Eat-In Kitchen, Separate Dining Room, Cathedral Ceiling(s), Open Floorplan, Pantry, Walk-In Closet(s), Kitchen Island
- Fireplace: Yes
- Fireplace(s): Gas, Living Room, Family Room
- Appliances: Gas Range, Dishwasher, Refrigerator, Washer, Dryer, Microwave
Rooms
Bathrooms
- Total Bathrooms: 3
- Full Bathrooms: 2
- Half Bathrooms: 1
Bedrooms
- Total Bedrooms: 3
Exterior
- Exterior Features: Sprinkler System
- Porch/Patio/Deck: Patio, Deck
Parking
- Garage: Yes
- Attached garage: Yes
- Garage Spaces: 2
- Parking Features: Attached
- Garage Description: Attached
Location
- Area: Fort Collins
- County: Larimer
- Subdivision: Ridgewood Hills PUD Third Filing
School Information
- School District: Thompson R2-J
- Elementary School: Coyote Ridge
- Middle School: Erwin, Lucile
- High School: Loveland
Community
- Association: Yes
- Assoc. Name: Ridgewood Hills
- Assoc. Fees Include: Common Amenities, Management
Heating & Cooling
- Cooling Type: Central Air
- Heating Type: Forced Air
Utilities
- Gas: Yes
- Gas: Xcel Energy
- Sewer: Public Sewer
- Water: Public
- Utility Description: Natural Gas Available, Electricity Available, Cable Available, Satellite Available, High-Speed Internet Available
Structural Information
- Architectural Style: Contemporary
- Construction: Frame
- Exterior Const.: Frame
- Basement: Yes
- Basement Desc.: Full, Unfinished, Walk-Out Access
- Roof: Composition
- Square Feet: 3,312
- Sq. Ft. Source: Other
- Living Area: 2,199 Sq. Ft.
- Year Built: 2004
Lot Features
- Lot Size (Acres): 0.14
- Lot Size (Sq. Ft.): 6,104
- Frontage: City Street
- Street/Road Desc.: Asphalt
- Fence: Yes
- Lot Features: House Faces South, City Limits, Paved, Curbs, Gutters, Sidewalks, Fire Hydrant within 500 Feet, Mineral Rights Excluded
- Potential Use: Single-Family
- Permitted Use: Single Family
- Zoning: MMN
- Fencing (Description): Fenced, Wood
Financial Considerations
- Association Fee: Yes
- Association Fee: $1,235
- Assoc Fee Freq.: Annually
- Tax Amount: $3,394
- Tax Year: 2025
- Terms: Cash, Conventional, FHA, VA
Disclosures and Reports
- Special Conditions: Partnership
- Exclusions: Personal Property
- Property ID: R1600379
Listed by Group Mulberry (970) 221-0700
Sold by Black Bear Real Estate (970) 413-4937

Get Pre-Approved Today
Schools
Schools serving 7520 Triangle Dr
School District:Thompson School District R-2j
| Name | Grades | Distance |
|---|---|---|
Coyote Ridge Elementary School, Fort Collins, CO 7115 Avondale Road, Fort Collins, CO 80525 | PK-5 | 0.4 mi |
Lucile Erwin Middle School 4700 Lucerne Avenue, Loveland, CO 80538 | 6-8 | 3.2 mi |
Loveland High School 920 West 29th Street, Loveland, CO 80538 | 9-12 | 4.3 mi |
Disclaimer:
School attendance boundaries provided by ATTOM Data Solutions and are for reference only. Contact the school directly to verify enrollment eligibility.
Price & Sales History for 7520 Triangle Dr
Date
Details
Price
Change
Source
9/25/2026
Sold
$600,000
—
MLS
8/06/2026
Price Reduced
$600,000
-4%
MLS
4/28/2026
Listed
$625,000
—
MLS
Disclaimer: Historical sales information is derived from public records provided by the county offices. Information is not guaranteed and should be independently verified.
7520 Triangle Dr, Fort Collins, CO 80525 (MLS# 1062860) is a Single Family property that was sold at $600,000 on September 25, 2026. Want to learn more about 7520 Triangle Dr? Do you have questions about finding other Single Family real estate for sale in Fort Collins? You can browse all Fort Collins real estate or contact a Coldwell Banker agent to request more information.