This is a carousel with tiles that activate property listing cards. Use the previous and next buttons to navigate.
1/1
$1,898,000
This is a carousel with tiles that activate property listing cards. Use the previous and next buttons to navigate.
1/1
Property Description
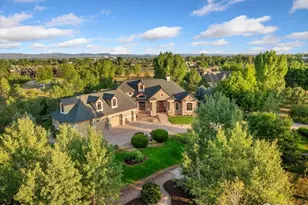
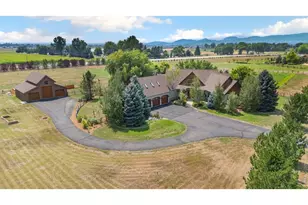
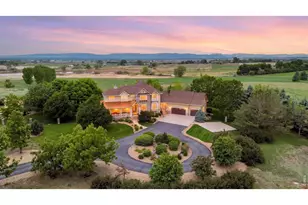
Peace is the new Luxury. This exceptional Country Estate offers an ideal blend of views, seclusion, connection to open space and nature and only 10 minutes from Old Town Ft Collins. Seamless indoor-outdoor living awaits with more than 2600 sqft of thoughtfully designed covered terraces & sunny patios, creating an effortless extension of your home to the outdoors. Step inside to discover soaring vaulted ceilings, 4 fireplaces, newly finished refined wood floors, and 8-ft solid doors made from premium materials for durability and style. The sophisticated gourmet kitchen, with custom two-story cabinetry, a large walk-in pantry, sleek quartz counters, stainless appliances, and designer backsplash is perfect for intimate meals or elegant gatherings. From every room on the main floor enjoy access to nature, lovely mountain vistas & unforgettable sunsets. The spacious primary suite is a true retreat featuring a stone fireplace, his & her closets, & access to a covered terrace with mountain views. The newly remodeled spa-like ensuite bath features an elegant vessel tub, expansive walk-in shower, custom cabs, and ledge stone accents. The lower walkout level features a private guest suite, spacious rec room with seamless access to the expansive patio, wet bar, state of the art theater room, and a private wine cellar. Additionally, there are two versatile rooms ideal for office, hobby or a wellness room. The prof. landscaped yard is fenced, featuring fruit trees, perennials, butterfly garden, Colorado native plants, trees, & a serene waterfall creating your own peaceful park-like oasis. Additional amenities include 1275 sqft garage w RV bay, 3 HVAC systems for ultimate comfort, Class IV roof (2022), over 1000 square feet of beautifully finished bonus space with private bath is perfect for visitors, in-laws, multi gen, or au pair. This estate is more than a home, it's a retreat, crafted for those who seek Colorado's beauty, privacy, peace and luxury at the highest level.
Full Property Details
Full Property Details for 837 Glenn Ridge Dr
General
- Sold For: $1,898,000
- HOA FEE: $92/month
- HOA FEE FREQ.: Annually
- Taxes: $11,003 (2025)
- Status: Closed
- Type: Single Family
- Source: IRES
- MLS ID: 1041212
- Added to Site: 375 day(s) ago
Interior
- Interior Features: Eat-In Kitchen, Separate Dining Room, Cathedral Ceiling(s), Open Floorplan, Pantry, Wood Windows, Natural Woodwork, Walk-In Closet(s), Wet Bar, Washer/Dryer Hookup, Jack and Jill Bath, Theatre Room, Two Primary Suites, 6-Panel Doors, High Ceilings, Split Bedroom Plan
- Fireplace: Yes
- Fireplace(s): Gas, Gas Log, Living Room, Family Room, Bedroom, Great Room, Basement
- Appliances: Gas Range, Dishwasher, Refrigerator, Bar Fridge, Microwave, Disposal, Fire Alarm
- Flooring: Wood
Rooms
Bathrooms
- Total Bathrooms: 6
- Full Bathrooms: 2
- 3/4 Bathrooms: 2
- Half Bathrooms: 2
- Main Floor Baths: 2
Bedrooms
- Total Bedrooms: 5
Other Rooms
- Laundry: Sink
Exterior
- Exterior Features: Sprinkler System, Garage Door More Than 8 Feet High, Oversized Garage
- Porch/Patio/Deck: Patio, Deck
Parking
- Garage: Yes
- Attached garage: Yes
- Garage Spaces: 3
- Parking Features: Garage Door Opener, RV Access/Parking, Attached
- Garage Description: Attached
Location
- Area: Fort Collins
- County: Larimer
- Subdivision: Glenn Ridge Estates
School Information
- School District: Poudre
- Elementary School: Timnath
- Middle School: Timnath Middle-High School
- High School: Timnath Middle-High School
Community
- Association: Yes
- Assoc. Name: Glenn Ridge Estates HOA
- Assoc. Fees Include: Common Amenities
Heating & Cooling
- Cooling Type: Central Air, Ceiling Fan(s)
- Heating Type: Forced Air, 2 or More Water Heaters
Utilities
- Gas: Yes
- Gas: Xcel
- Sewer: Septic Tank
- Water: District
- Utility Description: Natural Gas Available, Electricity Available, Cable Available, High-Speed Internet Available
Structural Information
- Architectural Style: Contemporary
- Construction: Frame, Stone, Stucco
- Exterior Const.: Frame, Stone, Stucco
- Basement: Yes
- Basement Desc.: Full, Partially Finished, Walk-Out Access
- Roof: Composition
- Windows: Window Coverings
- Doors: French Doors
- Square Feet: 7,829
- Sq. Ft. Source: Other
- Living Area: 7,567 Sq. Ft.
- Year Built: 2006
Lot Features
- Property View: Hills
- Lot Size (Acres): 2.05
- Lot Size (Sq. Ft.): 89,268
- Frontage: Privately Maintained
- Street/Road Desc.: Asphalt
- Fence: Yes
- Lot Features: Corner Lot, Wooded, Evergreen Trees, Deciduous Trees, Native Grass, Level, House/Lot Faces SE, Paved, Fire Hydrant within 500 Feet
- Potential Use: Single-Family
- Permitted Use: Single Family
- Zoning: FA1
- Fencing (Description): Fenced
Green Features
- Energy Efficient: Southern Exposure, Windows
Financial Considerations
- Association Fee: Yes
- Association Fee: $1,100
- Assoc Fee Freq.: Annually
- Other Assoc Fees: $1,500
- Other Fee Freq.: Annually
- Tax Amount: $11,003
- Tax Year: 2025
- Terms: Cash, Conventional, VA
Disclosures and Reports
- Special Conditions: Private Owner
- Exclusions: TV in Primary Bedroom, TV in Family Room, all freezers and refrigerators in garage, washer/dryer, personal property and staging items
- Property ID: R1631310
Listed by RE/MAX Alliance-FTC Dwtn (970) 482-1781
Sold by Group Harmony (970) 690-4180

Get Pre-Approved Today
Schools
Schools serving 837 Glenn Ridge Dr
School District:Poudre School District R-1
| Name | Grades | Distance |
|---|---|---|
Timnath Elementary School 3909 Main Street, Timnath, CO 80547 | PK-5 | 4.5 mi |
Disclaimer:
School attendance boundaries provided by ATTOM Data Solutions and are for reference only. Contact the school directly to verify enrollment eligibility.
Price & Sales History for 837 Glenn Ridge Dr
Date
Details
Price
Change
Source
7/10/2026
Sold
$1,898,000
-2.67%
MLS
2/27/2026
Price Reduced
$1,950,000
-9.3%
MLS
9/27/2025
Price Reduced
$2,150,000
-6.11%
MLS
8/13/2025
Listed
$2,290,000
—
MLS
Disclaimer: Historical sales information is derived from public records provided by the county offices. Information is not guaranteed and should be independently verified.
837 Glenn Ridge Dr, Fort Collins, CO 80524 (MLS# 1041212) is a Single Family property that was sold at $1,898,000 on July 10, 2026. Want to learn more about 837 Glenn Ridge Dr? Do you have questions about finding other Single Family real estate for sale in Fort Collins? You can browse all Fort Collins real estate or contact a Coldwell Banker agent to request more information.