This is a carousel with tiles that activate property listing cards. Use the previous and next buttons to navigate.
1/1
$165,000
This is a carousel with tiles that activate property listing cards. Use the previous and next buttons to navigate.
1/1
Property Description
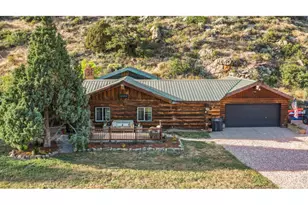
Welcome to the ever popular Sunflower Active Adult Community! Be ready to enjoy as many community activities as your heart desires, or kick back and relax in a quiet, 55+ community with gated entrances. The owners have taken care of most of the big ticket items on this one including a new roof, furnace, flooring, indoor paint, and A/C. This floorplan is one of the largest offered in the community including a large office that can double as a guest room in addition to the two bedrooms, and an oversized two car attached garage. As you step inside, you're greeted with a ton of natural light and hard surface flooring. With an open concept to the large living space, entertaining is a breeze! Right off the living room is a large, private patio perfect for grilling or just relaxing. Continue through the home past the office to two large bedrooms, with the primary suite. The huge community open space offers pickleball court, putting green, and horseshoe pits. Back inside, the huge primary suite has two large closets on either side of the hall with accessible friendly doors and a huge bathroom. Tons of storage is available throughout this well thought out floor plan. Come take a look! HOA Fee 1 is for lot rent, and HOA fee 2 is for utilities, and fees as needed.
Full Property Details
Full Property Details for 846 Pleasure Dr
General
- Sold For: $165,000
- HOA FEE: $1,499/month
- Taxes: $1,003 (2025)
- Status: Closed
- Type: Mobile Home
- Source: IRES
- MLS ID: 1059227
- Added to Site: 99 day(s) ago
Interior
- Interior Features: Open Floorplan, Walk-In Closet(s), Washer/Dryer Hookup, Skylights
- Fireplace(s): None
- Appliances: Electric Range, Self Cleaning Oven, Dishwasher, Refrigerator, Microwave, Disposal, Fire Alarm
Rooms
Bathrooms
- Total Bathrooms: 2
- Full Bathrooms: 1
- 3/4 Bathrooms: 1
- Main Floor Baths: 1
Bedrooms
- Total Bedrooms: 2
Exterior
- Exterior Features: Land Lease
- Porch/Patio/Deck: Patio
Parking
- Garage: Yes
- Attached garage: Yes
- Garage Spaces: 2
- Parking Features: Garage Door Opener, Attached
- Garage Description: Attached
Location
- Area: Fort Collins
- County: Larimer
- Subdivision: Sunflower
School Information
- School District: Poudre
- Elementary School: Timnath
- Middle School: Timnath Middle-High School
- High School: Timnath Middle-High School
Community
- Association: Yes
- Assoc. Name: Sunflower Land Lease
- Assoc. Fees Include: Common Amenities, Snow Removal, Maintenance Grounds, Management, Utilities
Heating & Cooling
- Cooling Type: Central Air
- Heating Type: Forced Air
Utilities
- Gas: Yes
- Gas: Xcel
- Sewer: Public Sewer
- Water: District
- Utility Description: Natural Gas Available, Electricity Available
Structural Information
- Structure Type: Manufactured House
- Construction: Frame, Vinyl Siding
- Exterior Const.: Frame, Vinyl Siding
- Basement: Yes
- Basement Desc.: None, Crawl Space, Post and Pier
- Roof: Composition
- Windows: Skylight(s)
- Square Feet: 1,556
- Sq. Ft. Source: Assessor
- Living Area: 1,556 Sq. Ft.
- Year Built: 2001
Lot Features
- Lot Size (Sq. Ft.): 1
- Frontage: City Street
- Street/Road Desc.: Asphalt
- Lot Features: House Faces West, Unincorporated, Paved, Curbs, Gutters, Sidewalks, Street Light
- Potential Use: Single-Family
- Permitted Use: Single Family
- Zoning: M1
Financial Considerations
- Association Fee: Yes
- Association Fee: $1,499
- Assoc Fee Freq.: Monthly
- Tax Amount: $1,003
- Tax Year: 2025
- Terms: Cash, Conventional, FHA, VA
Disclosures and Reports
- Special Conditions: Private Owner, Senior Community
- Exclusions: Sellers Personal Property
- Property ID: R1614672
Get Pre-Approved Today
Schools
Schools serving 846 Pleasure Dr
School District:Poudre School District R-1
| Name | Grades | Distance |
|---|---|---|
Timnath Elementary School 3909 Main Street, Timnath, CO 80547 | PK-5 | 3.2 mi |
Disclaimer:
School attendance boundaries provided by ATTOM Data Solutions and are for reference only. Contact the school directly to verify enrollment eligibility.
Price & Sales History for 846 Pleasure Dr
Date
Details
Price
Change
Source
8/14/2026
Sold
$165,000
-2.37%
MLS
7/03/2026
Price Reduced
$169,000
-2.03%
MLS
5/15/2026
Listed
$172,500
—
MLS
Disclaimer: Historical sales information is derived from public records provided by the county offices. Information is not guaranteed and should be independently verified.
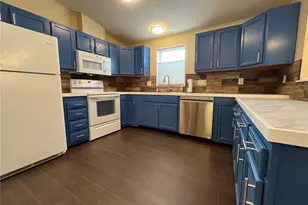
846 Pleasure Dr, Fort Collins, CO 80524 (MLS# 1059227) is a Mobile Home property that was sold at $165,000 on August 14, 2026. This property was listed by Core Property Group from our Ft. Collins Office.Want to learn more about 846 Pleasure Dr? Do you have questions about finding other Mobile Home real estate for sale in Fort Collins? You can browse all Fort Collins real estate or contact a Coldwell Banker agent to request more information.