This is a carousel with tiles that activate property listing cards. Use the previous and next buttons to navigate.
1/1
$197,900
This is a carousel with tiles that activate property listing cards. Use the previous and next buttons to navigate.
1/1
Property Description
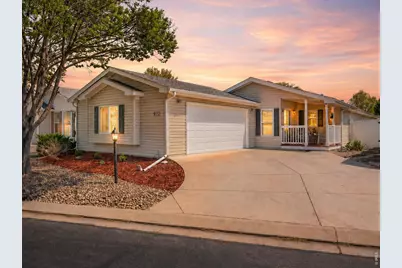
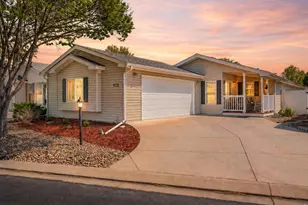
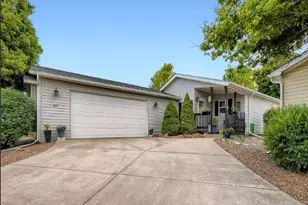
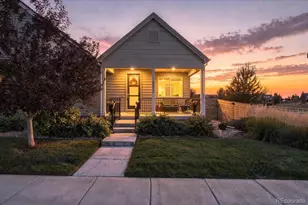
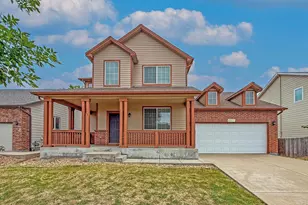
Welcome to your next chapter at 922 Pleasure Drive - where comfort, convenience, and low-maintenance living come together beautifully. Thoughtfully updated with a brand-new roof, new flooring, and upgraded carpet and padding, this home is truly move-in ready. Ideally situated near the community clubhouse, you'll enjoy easy access to pickleball, social events, and a vibrant calendar of activities-perfect for staying active and connected. Inside, the flexible layout offers 3 bedrooms (or 2 bedrooms plus a dedicated office or craft room), giving you the freedom to live the lifestyle you want - without the burden of excess upkeep. The spacious primary suite is a true retreat, featuring dual walk-in closets and private patio access. Cozy up by the fireplace indoors or unwind on one of the two outdoor patios, ideal for relaxing or entertaining. The washer and dryer are included for added convenience. The garage is thoughtfully equipped with built-in shelving, pegboards, and even a bay window that brings in natural light - perfect for hobbies or organized storage. Located within a gated community, you'll appreciate both the security and the sense of connection with neighbors. Monthly lot rent and maintenance cover an impressive list of amenities, including a reservable clubhouse, full fitness center, pickleball courts, walking trails, putting green, horseshoe pit, library, computer room, and snow removal after 2 inches. This is easy, active living at its best-don't miss your opportunity to call it home!
Full Property Details
Full Property Details for 922 Pleasure Dr
General
- Sold For: $197,900
- HOA FEE: $1,499/month
- Taxes: $525 (2025)
- Status: Closed
- Type: Mobile Home
- Source: IRES
- MLS ID: 1057713
- Added to Site: 31 day(s) ago
Interior
- Interior Features: Separate Dining Room, Open Floorplan, Pantry, Wood Windows, Bay or Bow Window, Walk-In Closet(s), Washer/Dryer Hookup, Skylights
- Fireplace: Yes
- Fireplace(s): Circulating, Electric, Living Room
- Appliances: Electric Range, Oven, Double Oven, Dishwasher, Refrigerator, Washer, Dryer, Disposal, Fire Alarm
- Flooring: Wood
Rooms
Bathrooms
- Total Bathrooms: 2
- Full Bathrooms: 2
- Main Floor Baths: 2
Bedrooms
- Total Bedrooms: 3
Additional Information
- Security/Safety: Fire Alarm
Exterior
- Exterior Features: Sprinkler System, Tennis Court(s), Land Lease
- Porch/Patio/Deck: Patio
Parking
- Garage: Yes
- Attached garage: Yes
- Garage Spaces: 2
- Parking Features: Garage Door Opener, Attached
- Garage Description: Attached
Location
- Area: Fort Collins
- County: Larimer
- Subdivision: Timnath Reservoir
School Information
- School District: Poudre
- Elementary School: Timnath
- Middle School: Timnath Middle-High School
- High School: Timnath Middle-High School
Community
- Association: Yes
- Assoc. Name: Sunflower Community
- Assoc. Fees Include: Common Amenities, Snow Removal
Heating & Cooling
- Cooling Type: Central Air, Ceiling Fan(s)
- Heating Type: Forced Air
Utilities
- Water: City
- Utility Description: Electricity Available, Other, Cable Available, Satellite Available, High-Speed Internet Available
Structural Information
- Architectural Style: Patio Home
- Structure Type: Manufactured House
- Construction: Frame, Vinyl Siding
- Exterior Const.: Frame, Vinyl Siding
- Basement Desc.: None
- Roof: Composition
- Windows: Skylight(s), Window Coverings
- Square Feet: 1,448
- Sq. Ft. Source: Assessor
- Living Area: 1,448 Sq. Ft.
- Year Built: 2004
Lot Features
- Lot Size (Acres): 0.07
- Lot Size (Sq. Ft.): 3,000
- Frontage: Privately Maintained, Security Gate
- Street/Road Desc.: Concrete
- Fence: Yes
- Lot Features: Level, House Faces West, Paved, Curbs, Gutters, Sidewalks, Street Light, Fire Hydrant within 500 Feet
- Potential Use: Single-Family
- Permitted Use: Single Family
- Zoning: M1
- Fencing (Description): Fenced
Green Features
- Energy Efficient: Windows
Financial Considerations
- Association Fee: Yes
- Association Fee: $1,499
- Assoc Fee Freq.: Monthly
- Tax Amount: $525
- Tax Year: 2025
- Terms: Cash, Conventional, FHA, VA
Disclosures and Reports
- Special Conditions: Private Owner, Senior Community
- Property ID: R1633002
Listed by Juszak Realty (970) 214-6667
Sold by Juszak Realty (970) 829-7551

Get Pre-Approved Today
Schools
Schools serving 922 Pleasure Dr
School District:Poudre School District R-1
| Name | Grades | Distance |
|---|---|---|
Timnath Elementary School 3909 Main Street, Timnath, CO 80547 | PK-5 | 3.1 mi |
Disclaimer:
School attendance boundaries provided by ATTOM Data Solutions and are for reference only. Contact the school directly to verify enrollment eligibility.
Price & Sales History for 922 Pleasure Dr
Date
Details
Price
Change
Source
5/19/2026
Sold
$197,900
—
MLS
4/30/2026
Listed
$197,900
—
MLS
Disclaimer: Historical sales information is derived from public records provided by the county offices. Information is not guaranteed and should be independently verified.
922 Pleasure Dr, Fort Collins, CO 80524 (MLS# 1057713) is a Mobile Home property that was sold at $197,900 on May 19, 2026. Want to learn more about 922 Pleasure Dr? Do you have questions about finding other Mobile Home real estate for sale in Fort Collins? You can browse all Fort Collins real estate or contact a Coldwell Banker agent to request more information.